
BEDS4
BATHS2 full 1 partial
SQUARE FEET3,874
MLS#VAST2054506
STATUSCOMING SOON
PROPERTY TYPEResidential - Single Family
SUBDIVISIONGEORGETOWN WEST
SCHOOLSTAFFORD COUNTY PUBLIC SCHOOLS
Property Description
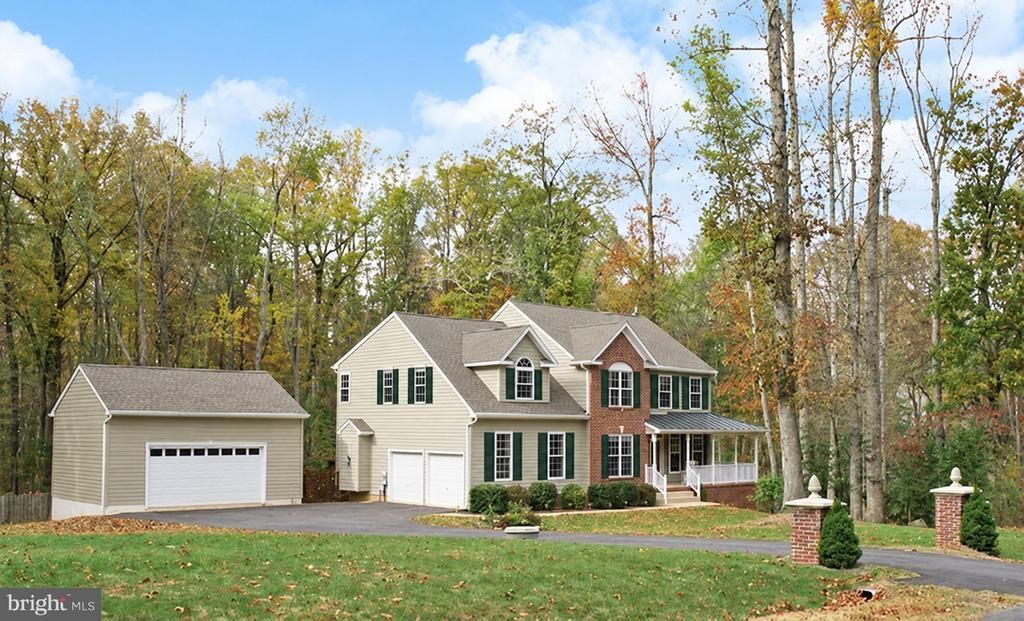
Room to Roam, Space to Work, and Garages Galore! Discover this wonderful 4-bedroom, 2.5-bath home situated on over 3 acres in a highly desirable, established neighborhood. Offering a blend of comfortable living, versatile spaces, and exceptional garage capacity, this property has something for everyone. The home has wood floors throughout, creating warmth and character. Just inside the main entrance, you'll find a welcoming sitting area, with a dining room to the right and a dedicated office on the left—ideal for working from home or creating a quiet retreat. The kitchen has been updated over the past few years, providing a refreshed space for everyday living and entertaining. The finished basement adds valuable flexible living space, perfect for a recreation room, home gym, media room, or hobbies. Car enthusiasts, hobbyists, and anyone needing extra workspace will appreciate the attached 2-car garage plus a detached 3-car garage with heating and air conditioning—offering exceptional room for vehicles, projects, storage, or a workshop. Outside, enjoy over 3 acres with a partially fenced yard and plenty of room for gardening, outdoor activities, pets, or even chickens. Located in a well-developed neighborhood, this property combines the appeal of acreage with the convenience of an established community. With five garage spaces, a climate-controlled detached garage, a finished basement, and over 3 acres of possibilities, this property offers far more than meets the eye!
Property Features
Property Type: Residential - Single Family
Basement: Yes
Basement: Connecting Stairway, Rear Entrance, Sump Pump, Daylight, Partial, Full, Outside Entrance, Partially Finished
Cooling: Central A/C, Heat Pump(s), Solar Attic Fan, Zoned
Fireplaces: 1
Fuel Type: Propane - Leased
Garage: 5
Heating: Heat Pump(s)
Home Style: Colonial
Lot Size: 3.30 Acres
Roof Type: Asphalt
Stories: 2.0
Taxes: $6,769
Year Built: 2000
Feature Descriptions
Additional Structures: Above Grade, Below Grade
Appliances: Dishwasher, Disposal, Exhaust Fan, Icemaker, Microwave, Oven/Range - Electric, Refrigerator, Water Dispenser
Exterior: Combination, Brick
Exterior: Outbuilding(s), Secure Storage
Fencing: Chain Link
Fireplace: Gas/Propane, Fireplace - Glass Doors, Mantel(s)
Interior: Family Room Off Kitchen, Breakfast Area, Dining Area, Kitchen - Eat-In, Primary Bath(s), Wood Floors
Lot Dimensions: 3.30 Acre(S)
Number of Rooms: 10
Parking Features: Circular Driveway, Concrete Driveway
Parking Notes: 5 Total Parking Spaces
Pet Restrictions: No Pet Restrictions
Sewer: Septic Exists
SQFT Above Finished: 3224
SQFT Below Finished: 650
SQFT Total Finished: 3874
Structure Type: Detached
Total Garage/Parking Spaces: 5
Water: Well
Windows: Double Hung, Double Pane, Vinyl Clad
Local Schools
High School: MOUNTAIN VIEW
Middle School: A. G. WRIGHT
School District: STAFFORD COUNTY PUBLIC SCHOOLS
Listed By / Shown By
Listed By
Agency Name: Samson Properties
Agency Phone: 7033788810
Shown By
Agency Title: River Bay Realty
Agency Phone: 804-513-9179

Estimate Your Payment
Estimated Payment
$ 2,577.87 per month $1,780.45 Principal & Interest $564.08 Property Tax $233.33 Homeowner's Insurance
195 Sequester Drive | MLS# VAST2054506
This single family home located at 195 Sequester Drive , Stafford, VA 22556 is currently listed for sale with an asking price of $799,999. This property was built in 2000 and has 4 bedrooms and 2 full and 1 partial baths with 3874 sq. ft. Sequester Drive is located in the GEORGETOWN WEST subdivision within the STAFFORD COUNTY PUBLIC SCHOOLS school district. Search GEORGETOWN WEST real estate on www.riverbayrealty.com today.