
BEDS6
BATHS3 full 1 partial
SQUARE FEET4,748
MLS#VAST2054614
STATUSACTIVE
PROPERTY TYPERental - Single Family
SUBDIVISIONHAMPTON OAKS
SCHOOLSTAFFORD COUNTY PUBLIC SCHOOLS
Property Description
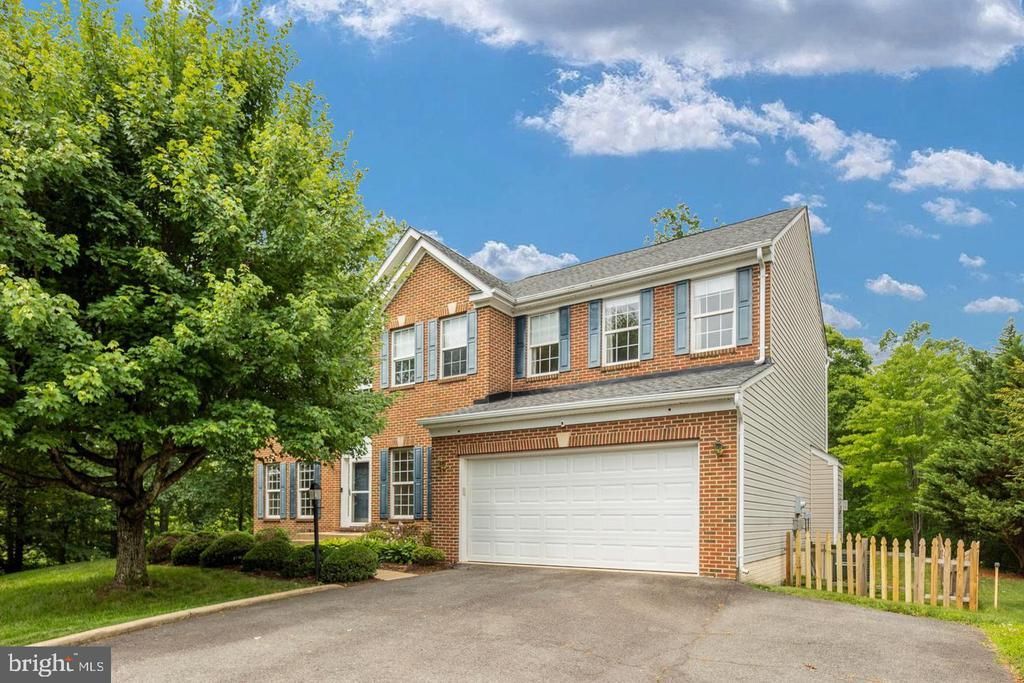
This charming Colonial home in Hampton Oaks offers a perfect blend of comfort and style. With 6 spacious bedrooms and 3.5 bathrooms, the open floor plan invites warmth and connection. Enjoy culinary delights in the well-appointed kitchen featuring an island and breakfast area, while the family room, complete with a cozy fireplace, is perfect for gatherings. The primary suite boasts a luxurious soaking tub and walk-in shower, ensuring a serene retreat. Step outside to a generous 0.34-acre lot backing onto tranquil trees for a peaceful view. Community amenities include a refreshing outdoor pool, tennis courts, and playgrounds, fostering a vibrant neighborhood spirit. Near excellent schools and parks, residents enjoy easy access to public services and recreation. Available for lease with flexible terms from 12 to 24 months, this home is a wonderful opportunity to embrace a lifestyle of comfort and community. RentSpree Online Application link: https://apply.link/gBzToOE Applicants apply and pay $49.99
Property Features
Property Type: Rental - Single Family
Basement: Yes
Basement: Fully Finished, Windows
Cooling: Zoned
Fireplaces: 1
Fuel Type: Natural Gas
Garage: 2 car attached
Heating: Heat Pump(s)
Home Style: Colonial
Lot Size: 0.34 Acres
Stories: 3.0
Year Built: 2002
Feature Descriptions
Additional Structures: Above Grade, Below Grade
Appliances: Built-In Microwave, Dishwasher, Disposal, Dryer, Exhaust Fan, Icemaker, Refrigerator, Stove, Washer, Water Heater
Community Amenities: Pool - Outdoor, Tennis Courts, Tot Lots/Playground, Volleyball Courts, Party Room, Meeting Room, Club House
Exterior: Brick, Combination
Fencing: Rear
Fireplace: Fireplace - Glass Doors
HOA Fee: $77.00/Monthly
Interior: Bathroom - Soaking Tub, Bathroom - Walk-In Shower, Breakfast Area, Chair Railings, Crown Moldings, Family Room Off Kitchen, Floor Plan - Open, Formal/Separate Dining Room, Kitchen - Island, Kitchen - Table Space, Pantry, Primary Bath(s), Recessed Lighting, Walk-in Closet(s), Wood Floors, Window Treatments
Lot: Backs to Trees
Lot Dimensions: 0.34 Acre(S)
Rent Includes: Parking, Trash Removal
Sewer: Public Sewer
Special View Info: Trees/Woods
SQFT Above Finished: 3368
SQFT Below Finished: 1380
SQFT Total Finished: 4748
Structure Type: Detached
Total Garage/Parking Spaces: 2
Water: Public
Local Schools
School District: STAFFORD COUNTY PUBLIC SCHOOLS
Listed By / Shown By
Listed By
Agency Name: Fairfax Realty Select
Agency Phone: 7035338660
Shown By
Agency Title: River Bay Realty
Agency Phone: 804-513-9179

20 Palace Lane | MLS# VAST2054614
This property located at 20 Palace Lane , Stafford, VA 22554 is currently listed for rent with an asking price of $4,800 / Monthly. Palace Lane is located within the STAFFORD COUNTY PUBLIC SCHOOLS school district. Search Stafford real estate on www.riverbayrealty.com today.