
BEDS3
BATHS2 full 1 partial
SQUARE FEET2,176
MLS#120455
STATUSContract w/Contingencies
PROPERTY TYPEResidential - Single Family
SUBDIVISIONHolly Haven
Property Description
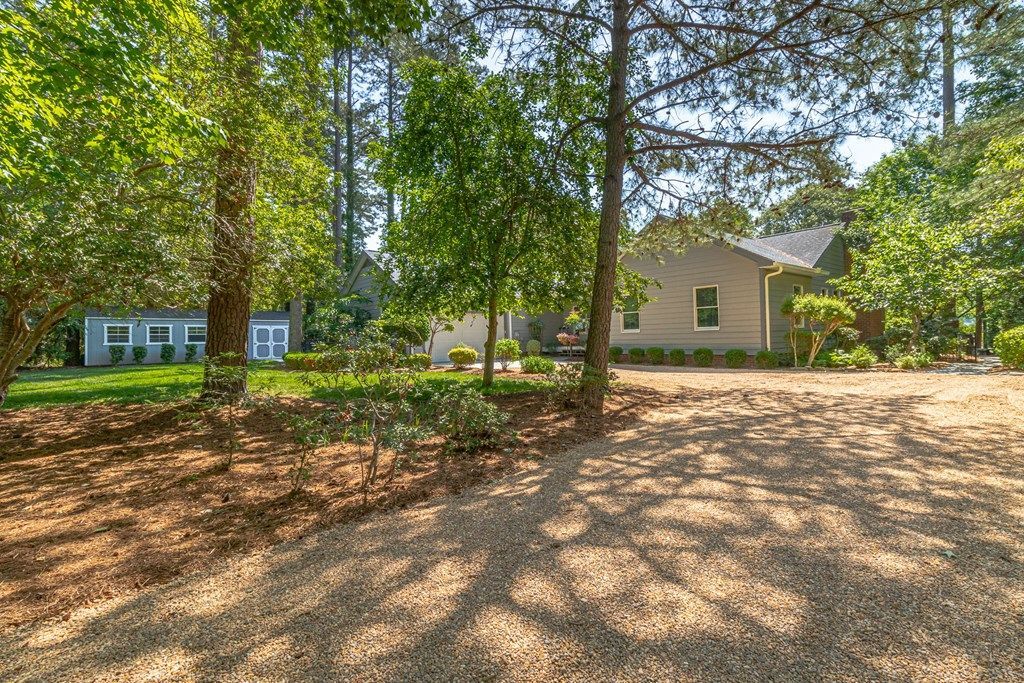
THIS GREAT PROPERTY HAS BEEN RENOVATED AND IS THE ULTIMATE WATERFRONT HOME. 16' X 32' JOPA GUNITE POOL WITH TRAVERTINE DECKING, INCREDIBLE TREX PIER WITH BOAT & JET SKI LIFTS WITH EASY ACCESS TO THE CORROTOMAN RIVER. SHOWER, FISH CLEANING SINK AND FLOATING DOCK FOR KAYAKS/CANOES. MASSIVE OUTDOOR STONE FIREPLACE AND PATIO, LUSH MATURE LANDSCAPING. LIVING ROOM OPENS TO THE KITCHEN AND LARGE SCREENED PORCH - PERFECT FOR FAMILY GATHERINGS. 3 BEDROOMS, 2.5 BATHS. DEN IS PERFECT FOR SEPARATE LIVING AND OPENS TO COVERED DECK TO THE POOL. 2 CAR ATTACHED GARAGE WTIH EXERCISE ROOM. LARGE SHED FOR YARD TOOLS, POOL & BOAT EQUIPMENT. THIS FABULOUS HOME IS WITHIN MINUTES OF IRVINGTON, KILMARNOCK AND WHITE STONE OFFERING WONDERFUL RESTAURANTS AND SHOPS. BREEZELINE INTERNET. FIREPLACE, CHIMNEY AND FLUE TO CONVEY 'AS IS'. SEE ADDITONAL FEATURE SHEET FOR FULL DETAILS. NO HOA. PRIVATE ROAD.
Property Features
Property Type: Residential - Single Family
Cooling: Central A/C, Electric
Fenced: Yes
Garage: Attached, Garage, Two Car
Garage: 2 car attached
Heating: Other-See Remarks
Home Style: Ranch
Lot Size: 0.63 Acres
Roof Type: Age 10+ yrs, Composition
Taxes: $4,623
Year Built: 2000
Feature Descriptions
Amperage: 200
Appliances: Dishwasher, Dryer, Microwave, Range, Refrigerator, Stand Alone Ice Machine, Washer, Wine Cooler
Creek: Taylors Creek
Days on Site: 5
Dining: Dining Area, Kitchen-Bar
Exterior: Deck, Fenced Yard, Patio, Pier/Dock, Pool, River/Creek Front, Screened Porch, Stone Driveway
Exterior: HardiPlank Type, Brick
Firplace: Living Room
Flooring: Pine, Tile
Foundation: Crawl Space
HOA Y/N: No
Interior: 1st Floor Bedroom, Fireplace, Walk-In Closets
Lot Dimensions: .5-.9 acre
Miscellaneous: Boat/Ski Lift(s), Generator, RipRap/Bulkhead
River: RAPPAHANNOCK RIVER
Rooms Total: 6
Sewer: Septic System
Storage: Attic, Shed
Swimming Pool: Yes
Water: Artesian
Water Frontage: 130
Water Heater: Gas
Zoning: Residential
Room Sizes
Kitchen: 9.9 x 12.11
Living Room: 22.1 x 18.4
Dining Room: 13.5 x 7.5
Kitchen: 13.9 x 14.5
Family Room: 12 X 12.11
Bedroom 1: 12.11x 19.5
Bedroom 2: 11.7 x11.19
Bedroom 3: 11.11 x 12
Listed By / Shown By
Listed By
Agency Name: Shaheen,Ruth, Martin & Fonville Real Estate
Agency Phone: 8042882100
Shown By
Agency Title: River Bay Realty
Agency Phone: 804-513-9179

Estimate Your Payment
Estimated Payment
$ 3,154.21 per month $2,448.12 Principal & Interest $385.25 Property Tax $320.83 Homeowner's Insurance
205 Timber Run Lane | MLS# 120455
This single family home located at 205 Timber Run Lane, Weems, VA 22576 is currently listed for sale with an asking price of $1,100,000. This property was built in 2000 and has 3 bedrooms and 2 full and 1 partial baths with 2176 sq. ft. Timber Run Lane is located in the Holly Haven subdivision. Search Holly Haven real estate on www.riverbayrealty.com today.