
BEDS3
BATHS1 full 1 partial
SQUARE FEET2,393
MLS#VAST2054498
STATUSCOMING SOON
PROPERTY TYPEResidential - Single Family
SUBDIVISIONMT PLEASANT ESTATES
SCHOOLSTAFFORD COUNTY PUBLIC SCHOOLS
Property Description
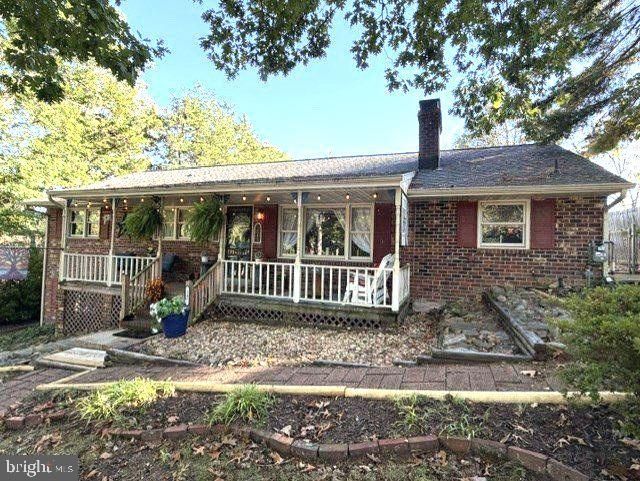
This charming ranch-style home in Mt. Pleasant Estates offers a perfect blend of comfort and functionality with three bedrooms, large family room addition with fireplace and finished basement with rec. room. Eat-in kitchen with stainless steel appliances. Full front porch and rear deck perfect for entertaining or relaxing, and take a dip in the in-ground pool! The finished walkout basement offers additional space and great entertainment area. Set on a generous 0.42-acre lot, this home includes an attached carport and an asphalt driveway for ample parking. Experience the charm and potential of this well-maintained property, perfect for creating lasting memories. All this & conveniently located just mins. to I-95 & shopping.
Property Features
Property Type: Residential - Single Family
Basement: Yes
Basement: Partially Finished, Walkout Level
Cooling: Central A/C, Ceiling Fan(s)
Fireplaces: 1
Fuel Type: Natural Gas
Heating: Forced Air
Home Style: Ranch/Rambler
Lot Size: 0.42 Acres
Roof Type: Shingle
Stories: 2.0
Taxes: $3,799
Year Built: 1969
Feature Descriptions
Additional Structures: Above Grade, Below Grade
Appliances: Washer, Dryer, Refrigerator, Stove
Days on Site: 7
Exterior: Brick, Vinyl Siding
Fireplace: Gas/Propane
Flooring: Hardwood
Interior: Ceiling Fan(s), Central Vacuum
Lot Dimensions: 0.42 Acre(S)
Parking Features: Asphalt Driveway
Parking Notes: 1 Total Parking Spaces
Pet Restrictions: No Pet Restrictions
Sewer: Public Sewer
SQFT Above Finished: 1377
SQFT Below Finished: 1016
SQFT Total Finished: 2393
Structure Type: Detached
Swimming Pool: In Ground
Total Garage/Parking Spaces: 1
Water: Well
Local Schools
High School: STAFFORD
Middle School: DIXON-SMITH
Elementary School: FALMOUTH
School District: STAFFORD COUNTY PUBLIC SCHOOLS
Listed By / Shown By
Listed By
Agency Name: Long & Foster Real Estate, Inc.
Agency Phone: 5403715220
Shown By
Agency Title: River Bay Realty
Agency Phone: 804-513-9179

Estimate Your Payment
Estimated Payment
$ 1,499.43 per month $1,045.79 Principal & Interest $316.58 Property Tax $137.05 Homeowner's Insurance
207 Anderson Drive | MLS# VAST2054498
This single family home located at 207 Anderson Drive, Fredericksburg, VA 22405 is currently listed for sale with an asking price of $469,900. This property was built in 1969 and has 3 bedrooms and 1 full and 1 partial baths with 2393 sq. ft. Anderson Drive is located in the MT PLEASANT ESTATES subdivision within the STAFFORD COUNTY PUBLIC SCHOOLS school district. Search MT PLEASANT ESTATES real estate on www.riverbayrealty.com today.