
BEDS4
BATHS3 full
MLS#VAOR2014772
STATUSCOMING SOON
PROPERTY TYPEResidential - Single Family
SUBDIVISIONLAKE OF THE WOODS
SCHOOLORANGE COUNTY PUBLIC SCHOOLS
Property Description
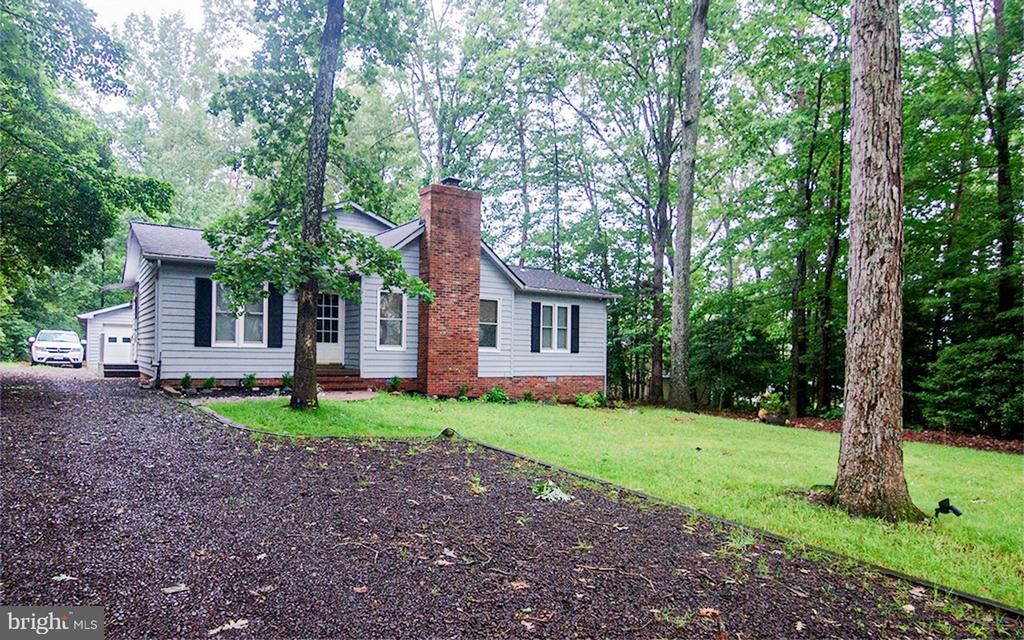
Beautiful 4-bedroom, 3-bath home nestled in the amenity-filled Lake of the Woods community! Offering comfortable one-level living with a versatile upper-level guest suite. The main level features a spacious vaulted living room with a cozy fireplace, abundant natural light, and an open flow into the dining area. The bright kitchen offers generous cabinet and counter space, making everyday living and entertaining easy. The primary suite includes a walk-in closet and a private en suite bathroom. Upstairs, you'll find a private guest suite complete with a full bathroom and direct access to its own deck—an ideal retreat for visitors or extended family with seasonal water views. Enjoy relaxing outdoors on the expansive rear deck overlooking mature trees. Additional highlights include: New roof (2021) with a transferable 50-year warranty Dedicated office/flex room Spacious living area Move-in ready condition Beautiful wooded setting Enjoy everything Lake of the Woods has to offer, including two lakes, beaches, golf course, pools, equestrian center, parks, walking trails, dining, fitness center, security, and more—all just a short drive from Fredericksburg and Northern Virginia.
Property Features
Property Type: Residential - Single Family
Cooling: Central A/C
Fireplaces: 1
Fuel Type: Electric
Garage: 1
Heating: Heat Pump(s)
Home Style: Ranch/Rambler
Lot Size: 0.45 Acres
Roof Type: Asphalt, Shingle
Stories: 2.0
Taxes: $1,973
Year Built: 1981
Feature Descriptions
Additional Structures: Above Grade, Below Grade
Appliances: Dishwasher, Dryer, Freezer, Icemaker, Refrigerator, Range Hood, Oven/Range - Electric, Washer
Community Amenities: Bar/Lounge, Baseball Field, Basketball Courts, Beach, Bike Trail, Boat Dock/Slip, Boat Ramp, Bowling Alley, Club House, Common Grounds, Fitness Center, Gated Community, Gift Shop, Jog/Walk Path, Lake, Marina/Marina Club, Mooring Area, Pier/Dock, Pool - Outdoor, Racquet Ball, Recreational Center, Riding/Stables, Security, Swimming Pool, Tennis Courts, Tot Lots/Playground, Volleyball Courts, Water/Lake Privileges
Exterior: Vinyl Siding
Exterior: Exterior Lighting
Flooring: Carpet, Hardwood, Laminated
HOA Fee: $2535.00/Annually
Interior: Dining Area, Floor Plan - Open, Primary Bath(s), Ceiling Fan(s), Entry Level Bedroom, Formal/Separate Dining Room, Kitchen - Galley, Bathroom - Stall Shower, Walk-in Closet(s), Bathroom - Tub Shower, Wood Floors
Lot: Backs to Trees, Premium, Private
Lot Dimensions: 0.45 Acre(S)
Parking Features: Gravel Driveway
Parking Notes: 1 Total Parking Spaces
Rooms: Living Room, Dining Room, Primary Bedroom, Bedroom 2,Bedroom 3,Bedroom 4,Kitchen, Study, Storage Room, Primary Bathroom, Full Bath
Sewer: Public Sewer
Special View Info: Garden/Lawn, Trees/Woods, Lake
Structure Type: Detached
Total Garage/Parking Spaces: 1
Water: Public
Windows: Skylights
Room Sizes
Bedroom 4: 11 x 14 Level - Upper 1
Kitchen: 16 x 8 Level - Main
Living Room: 14 x 15 Level - Main
Primary Bedroom: 11 x 13 Level - Main
Dining Room: 15 x 12 Level - Main
Bedroom 2: 12 x 10 Level - Main
Bedroom 3: 11 x 9 Level - Main
Storage Room: 14 x 6 Level - Main
Study: 15 x 14 Level - Main
Local Schools
High School: ORANGE
School District: ORANGE COUNTY PUBLIC SCHOOLS
Listed By / Shown By
Listed By
Agency Name: Samson Properties
Agency Phone: 5406811500
Shown By
Agency Title: River Bay Realty
Agency Phone: 804-513-9179

Estimate Your Payment
Estimated Payment
$ 1,138.59 per month $861.29 Principal & Interest $164.42 Property Tax $112.88 Homeowner's Insurance
207 Madison Circle | MLS# VAOR2014772
This single family home located at 207 Madison Circle , Locust Grove, VA 22508 is currently listed for sale with an asking price of $387,000. This property was built in 1981 and has 4 bedrooms and 3 full baths. Madison Circle is located in the LAKE OF THE WOODS subdivision within the ORANGE COUNTY PUBLIC SCHOOLS school district. Search LAKE OF THE WOODS real estate on www.riverbayrealty.com today.