
BEDS3
BATHS3 full
SQUARE FEET1,728
MLS#120338
STATUSActive
PROPERTY TYPEResidential - Single Family
SUBDIVISIONVineyard Grove
Property Description
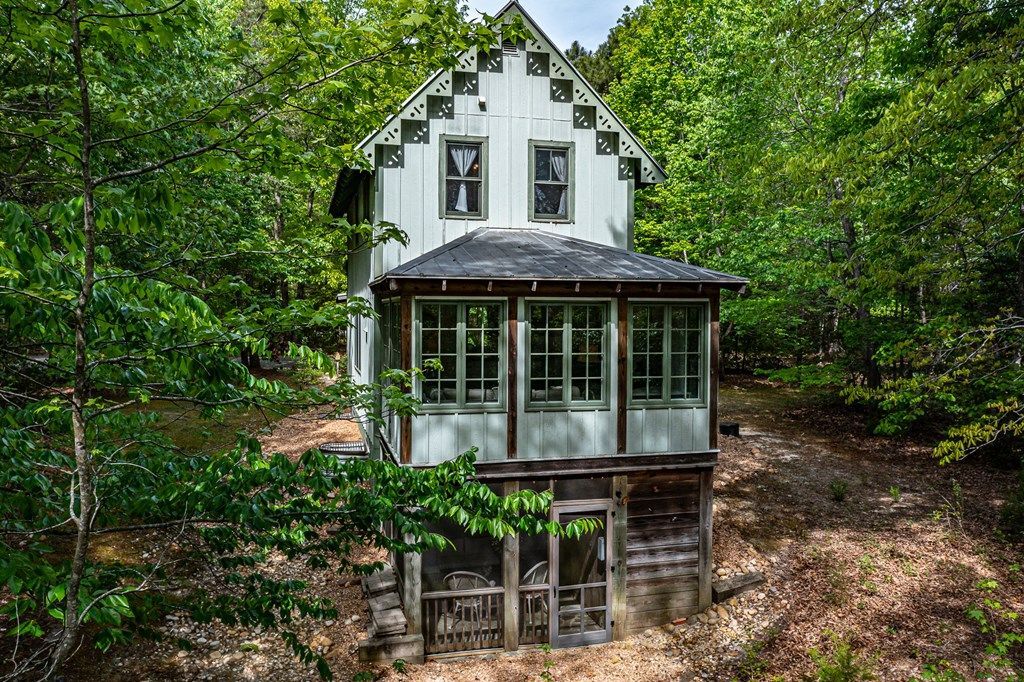
Charming cottage in the historic village of Irvington, within the Vineyard Grove community, offering three bedrooms and three full baths - ideal for full-time living or a relaxed weekend retreat. A welcoming covered front porch opens into the main living area with gas fireplace, dining space, and a fully equipped kitchen. A bright four-season sunroom provides additional living space filled with natural light, perfect for year-round enjoyment. The upper level is dedicated to the primary suite with a Juliette balcony. The lower level features two guest ensuite bedrooms with walkout access to a covered and screened stone patio with outdoor shower. Community amenities include a swimming pool, picnic and entertaining area, pier for kayak and canoe use and kayak storage. The home offers easy access to nearby parks and public beach access approximately a 20 minute drive away. The property is also within walking and biking distance to Irvington's restaurants and boutique shops. Furnishings are negotiable separately. Property has exterior recording devises.
Property Features
Property Type: Residential - Single Family
Basement: Yes
Cooling: Electric, Heat Pump
Heating: Electric, Heat Pump
Home Style: Cottage
Lot Size: 2.11 Acres
Roof Type: Age 10+ yrs, Metal
Year Built: 2005
Feature Descriptions
Amperage: 200
Appliances: Dishwasher, Dryer, Microwave, Range, Range Hood, Refrigerator, Washer
Creek: Carter/Carter's Creek
Days on Site: 31
Dining: Dining Area, Kitchen-Bar
Exterior: Balcony/Widow Walk, Natural Driveway, Pier/Dock, Pool, Screened Porch
Exterior: Wood Siding
Firplace: Great Room , Gas Logs
Flooring: Hardwood, Laminate, Tile
Foundation: Basement
HOA Fee: 2305.00/Annually
HOA Y/N: Yes
Interior: Cable TV, Cathedral/Vaulted/Tray Ceilings, Fireplace, Great Room, Smoke Detector
Lot Dimensions: 2-4.9 acres
Miscellaneous: Basement, Community Amenities
River: RAPPAHANNOCK RIVER
Rooms Total: 5
Sewer: Public Sewer, Septic System
Swimming Pool: Yes
Water: Public
Water Heater: Electric
Zoning: SFR
Room Sizes
Living Room: 15.9 x 11.4
Dining Room: 15.9 x 8.5
Kitchen: 15.9 x 11.3
Bedroom 1: 15.9 x 17.9
Bedroom 2: 11.9 x 8.11
Bedroom 3: 13.5 x 9.10
Listed By / Shown By
Listed By
Agency Name: Shaheen,Ruth, Martin & Fonville Real Estate
Agency Phone: 8042882100
Shown By
Agency Title: River Bay Realty
Agency Phone: 804-513-9179

Estimate Your Payment
Estimated Payment
$ 1,246.03 per month $1,101.66 Principal & Interest $0.00 Property Tax (data not provided by mls) $144.38 Homeowner's Insurance
209 Broadway | MLS# 120338
This single family home located at 209 Broadway, Irvington, VA 22480 is currently listed for sale with an asking price of $495,000. This property was built in 2005 and has 3 bedrooms and 3 full baths with 1728 sq. ft. Broadway is located in the Vineyard Grove subdivision. Search Vineyard Grove real estate on www.riverbayrealty.com today.