
BEDS5
BATHS3 full 1 partial
SQUARE FEET2,831
MLS#VAST2050148
STATUSACTIVE
PROPERTY TYPEResidential - Single Family
SUBDIVISIONAPPLE GROVE
SCHOOLSTAFFORD COUNTY PUBLIC SCHOOLS
Property Description
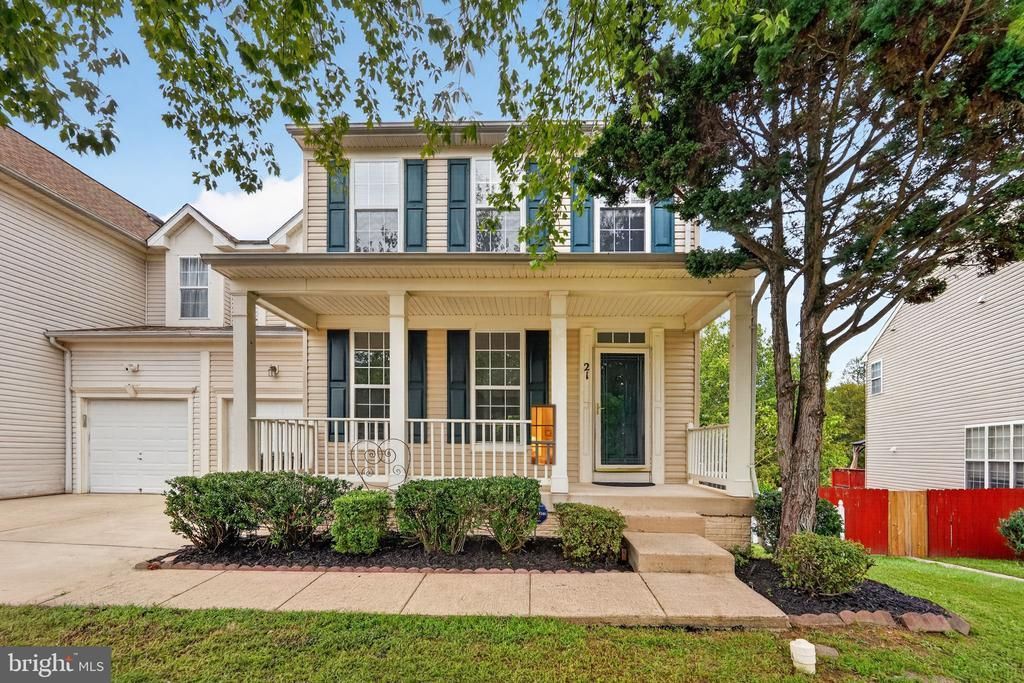
Welcome to this **fully renovated 5‑bedroom 4-bathroom home** in the sought‑after community of Apple Grove in Stafford. Thoughtful updates throughout give the property a fresh, modern feel, with **4 spacious bedrooms on the upper level** and an additional **private bedroom in the fully finished basement**—perfect for guests, extended family, or a quiet home office. The main level features bright, open living spaces with new flooring, updated lighting, and a beautifully refreshed kitchen showcasing contemporary finishes and excellent functionality. Upstairs, each bedroom offers generous space and natural light, while the renovated bathrooms deliver clean, stylish design. The lower level provides a full retreat with its own bedroom, upgraded bath, large recreation area, and walk‑out access to the backyard. Ideal for entertaining, relaxing, or creating a separate living space. Set on a quiet street with convenient access to shopping, dining, commuter routes, and Quantico, this home offers **turnkey comfort, modern upgrades, and exceptional flexibility** for today’s lifestyle. A standout opportunity in Stafford—**fully renovated, spacious, and ready for its next owner**. Bring us an offer now.
Property Features
Property Type: Residential - Single Family
Basement: Yes
Basement: Walkout Level, Rear Entrance, Outside Entrance
Cooling: Central A/C
Fireplaces: 1
Fuel Type: Propane - Metered
Garage: 1
Heating: Forced Air
Home Style: Colonial
Lot Size: 0.11 Acres
Roof Type: Asphalt
Stories: 3.0
Taxes: $4,441
Year Built: 2002
Feature Descriptions
Additional Structures: Above Grade, Below Grade
Community Amenities: Jog/Walk Path, Tot Lots/Playground, Common Grounds
Days on Site: 92
Exterior: Vinyl Siding
Fencing: Fully
Fireplace: Mantel(s)
HOA Fee: $120.00/Quarterly
Lot: Landscaping
Lot Dimensions: 0.11 Acre(S)
Parking Notes: 1 Total Parking Spaces
Sewer: Public Septic, Public Sewer
SQFT Above Finished: 2028
SQFT Below Finished: 803
SQFT Total Finished: 2831
Structure Type: Twin/Semi-Detached
Total Garage/Parking Spaces: 1
Utilities: Cable TV Available
Water: Public
Windows: Double Pane, Screens
Local Schools
High School: MOUNTAIN VIEW
Middle School: A.G. WRIGHT
Elementary School: ROCKHILL
School District: STAFFORD COUNTY PUBLIC SCHOOLS
Listed By / Shown By
Listed By
Agency Name: Jobin Realty
Agency Phone: 7036428500
Shown By
Agency Title: River Bay Realty
Agency Phone: 804-513-9179

Estimate Your Payment
Estimated Payment
$ 1,729.14 per month $1,201.58 Principal & Interest $370.08 Property Tax $157.47 Homeowner's Insurance
21 Barnum Drive | MLS# VAST2050148
This single family home located at 21 Barnum Drive, Stafford, VA 22556 is currently listed for sale with an asking price of $539,900. This property was built in 2002 and has 5 bedrooms and 3 full and 1 partial baths with 2831 sq. ft. Barnum Drive is located in the APPLE GROVE subdivision within the STAFFORD COUNTY PUBLIC SCHOOLS school district. Search APPLE GROVE real estate on www.riverbayrealty.com today.