
BEDS4
BATHS2 full 1 partial
SQUARE FEET3,765
MLS#VAFB2010792
STATUSCOMING SOON
PROPERTY TYPEResidential - Single Family
SCHOOLFREDERICKSBURG CITY PUBLIC SCHOOLS
Property Description
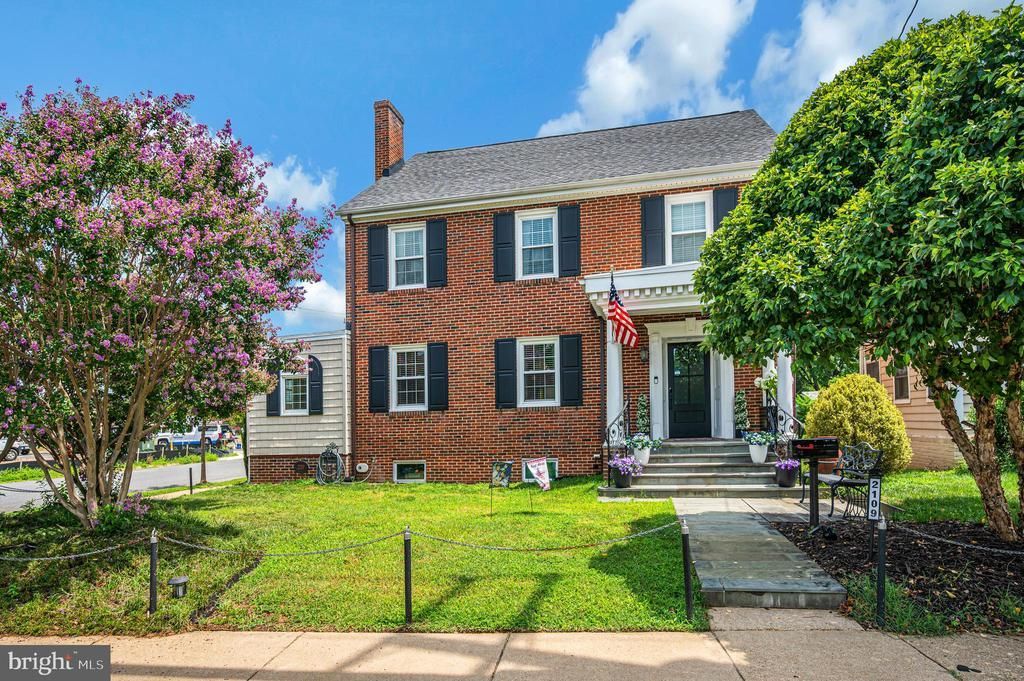
Welcome to 2109 Fall Hill Avenue, where timeless Fredericksburg charm meets the comfort of a beautifully renovated home. Thoughtful updates preserve the warmth, craftsmanship, and character that make older homes so special while adding the convenience, efficiency, and style today’s buyers expect. From the moment you enter, hardwood floors, abundant natural light from new windows, beadboard in the ENTRYWAY, and elegant arches between the FAMILY ROOM and DINING ROOM immediately set this home apart. The FAMILY ROOM is anchored by a beautiful fireplace and classic wall sconces, creating a welcoming space for everyday living and entertaining. Just beyond, the versatile BONUS ROOM could serve as a HOME OFFICE, LIBRARY, PLAYROOM, CRAFT STUDIO, FITNESS ROOM, or HOBBY SPACE, with a door leading directly to the BACKYARD. The generously sized DINING ROOM is perfectly positioned between the FAMILY ROOM and KITCHEN for holiday dinners, celebrations, and memorable gatherings. At the heart of the home, the KITCHEN features an oversized island with a built-in microwave, granite extending up the backsplash, soft-close cabinetry, and premium stainless-steel appliances, including a Bosch dishwasher, LG refrigerator, and GE Profile gas range. The adjoining BREAKFAST ROOM is filled with natural light, while the nearby MUDROOM includes a charming corner hall tree that conveys. The renovated POWDER ROOM completes the main level. The fully fenced BACKYARD offers two separate entertaining areas, a low-maintenance Trex deck, and space for grilling, gardening, relaxing, or gathering around a firepit. Situated on a desirable corner lot, the property also features a detached TWO-CAR GARAGE with secure parking, storage, and workshop space. Combined with the driveway, there is parking for up to four vehicles. Upstairs, hardwood floors continue through three spacious BEDROOMS. One is currently used as an oversized custom closet but can easily be converted back into a BEDROOM, and the closet system may convey. The renovated FULL BATHROOM features double vanities, custom hardwood cabinetry, a luxury soaking tub, and a spacious walk-in shower. The entire third floor is dedicated to the PRIMARY SUITE, creating a private retreat set apart from the rest of the home. Wood stairs and shiplap detailing add character on the way up, while the remodeled EN-SUITE BATHROOM (double vanity, luxury shower) blends timeless style with modern comfort. The WALK-UP BASEMENT provides flexible space for a HOME GYM, WORKSHOP, RECREATION ROOM, HOBBY STUDIO, or exceptional storage. Additional updates include a new gas water heater and whole-home water-filtration system installed in 2025, an upstairs HVAC system replaced in 2024, a smart thermostat, Ring security system with video surveillance, and smart-home capabilities. Enjoy easy access to the Fall Hill Trail, Canal Path, Carl’s Frozen Custard, historic Downtown Fredericksburg, Mary Washington Hospital, the University of Mary Washington, Central Park, the VRE station, and I-95. Walk downtown for the beloved Christmas Parade, and enjoy views of the city’s fireworks from your own BACKYARD. Some homes impress you during a showing. Others feel like the place where your next chapter begins. At 2109 Fall Hill Avenue, the hard work has already been done. All that is left is to unpack, settle in, and make it your own.
Property Features
Property Type: Residential - Single Family
Basement: Yes
Basement: Drain, Heated, Interior Access, Outside Entrance, Poured Concrete, Unfinished, Walkout Stairs, Windows
Cooling: Central A/C
Fireplaces: 1
Fuel Type: Natural Gas, Electric
Garage: 2
Heating: Forced Air, Heat Pump - Gas BackUp
Home Style: Colonial
Lot Size: 0.14 Acres
Roof Type: Asphalt, Shingle
Stories: 4.0
Taxes: $5,311
Year Built: 1947
Feature Descriptions
Accessibility: Doors - Swing In
Additional Structures: Above Grade, Below Grade
Appliances: Built-In Microwave
Exterior: Brick, Shake Siding
Exterior: Exterior Lighting, Sidewalks
Flooring: Ceramic Tile, Hardwood
Interior: Attic, Bathroom - Soaking Tub, Bathroom - Walk-In Shower, Breakfast Area, Carpet, Floor Plan - Traditional, Formal/Separate Dining Room, Kitchen - Island, Pantry, Recessed Lighting, Wainscotting, Water Treat System, Wood Floors
Lot Dimensions: 0.14 Acre(S)
Parking Notes: 2 Total Parking Spaces
Sewer: Public Sewer
SQFT Above Finished: 2753
SQFT Below Finished: 1012
SQFT Total Finished: 3765
Structure Type: Detached
Total Garage/Parking Spaces: 2
Water: Public
Local Schools
School District: FREDERICKSBURG CITY PUBLIC SCHOOLS
Listed By / Shown By
Listed By
Agency Name: Samson Properties
Agency Phone: 5402996001
Shown By
Agency Title: River Bay Realty
Agency Phone: 804-513-9179

Estimate Your Payment
Estimated Payment
$ 2,831.44 per month $2,112.06 Principal & Interest $442.58 Property Tax $276.79 Homeowner's Insurance
2109 Fall Hill Avenue | MLS# VAFB2010792
This single family home located at 2109 Fall Hill Avenue , Fredericksburg, VA 22401 is currently listed for sale with an asking price of $949,000. This property was built in 1947 and has 4 bedrooms and 2 full and 1 partial baths with 3765 sq. ft. Fall Hill Avenue is located within the FREDERICKSBURG CITY PUBLIC SCHOOLS school district. Search Fredericksburg real estate on www.riverbayrealty.com today.