
BEDS5
BATHS3 full 1 partial
SQUARE FEET3,184
MLS#VAST2053388
STATUSACTIVE
PROPERTY TYPERental - Single Family
SUBDIVISIONAPPLE GROVE
SCHOOLSTAFFORD COUNTY PUBLIC SCHOOLS
Property Description
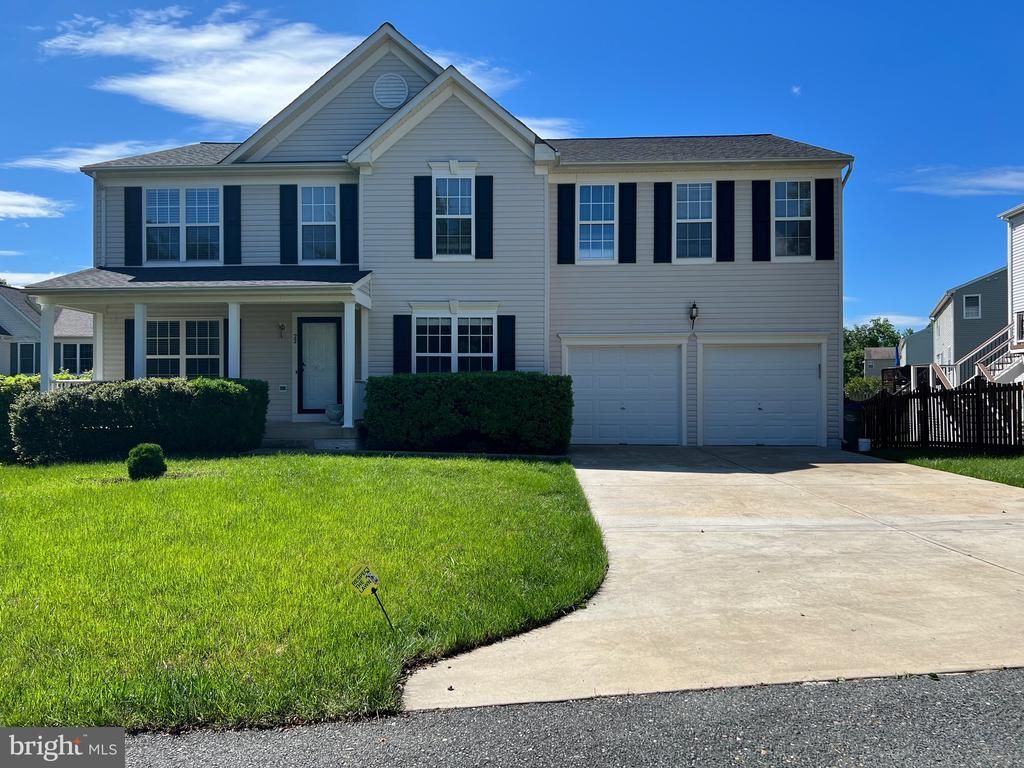
## Spacious 5-Bedroom Rental Home Near Quantico Welcome to this beautifully updated 4,576-square-foot home offering exceptional space, comfort, and versatility. With five spacious bedrooms and room to spread out, this property is designed to accommodate a variety of lifestyles. Recent updates include: - New wood-laminate flooring throughout the first and second floors - Fresh paint throughout both levels - New primary bathroom vanity - New stove, dishwasher, and microwave - Huge primary bedroom with a large walk-in closet - Spacious bedrooms throughout The second floor features a convenient sitting area, while the expansive basement offers even more living and recreational space, including a family room, bar, and a flexible gym or office area. The possibilities are endless in this thoughtfully designed home. Enjoy outdoor entertaining on the large deck, complete with lighting for relaxing evenings. Conveniently located near churches, shopping centers, and Quantico, this home combines comfort, convenience, and plenty of room to live, work, and entertain. **The home may be ready for rental as early as September 15th. Schedule your showing today and discover everything this exceptional rental has to offer!**
Property Features
Property Type: Rental - Single Family
Basement: Yes
Basement: Fully Finished, Water Proofing System, Walkout Level
Cooling: Central A/C
Fireplaces: 1
Fuel Type: Central, Propane - Leased
Garage: 2 car attached
Heating: Central, Forced Air
Home Style: Traditional
Lot Size: 0.24 Acres
Stories: 3.0
Year Built: 2000
Feature Descriptions
Additional Structures: Above Grade, Below Grade
Days on Site: 50
Exterior: Vinyl Siding
HOA Fee: $0.00/Unknown
Lot Dimensions: 0.24 Acre(S)
Pet Restrictions: Case by Case Basis, Pet Addendum/Deposit
Rooms: Living Room, Dining Room, Primary Bedroom, Sitting Room, Bedroom 2,Bedroom 3,Bedroom 5,Kitchen, Family Room, Foyer, Bedroom 1,Exercise Room, Laundry, Recreation Room, Bathroom 1,Primary Bathroom
Sewer: Public Sewer
SQFT Above Finished: 3184
SQFT Total Finished: 3184
Structure Type: Detached
Total Garage/Parking Spaces: 2
Water: Public
Local Schools
High School: MOUNTAIN VIEW
School District: STAFFORD COUNTY PUBLIC SCHOOLS
Listed By / Shown By
Listed By
Agency Name: The Holly Group
Agency Phone: 7038843873
Shown By
Agency Title: River Bay Realty
Agency Phone: 804-513-9179

22 Ripley Rd | MLS# VAST2053388
This property located at 22 Ripley Rd, Stafford, VA 22556 is currently listed for rent with an asking price of $3,500 / Monthly. Ripley Rd is located within the STAFFORD COUNTY PUBLIC SCHOOLS school district. Search Stafford real estate on www.riverbayrealty.com today.