
BEDS3
BATHS2 full 1 partial
SQUARE FEET2,918
MLS#VAST2050874
STATUSACTIVE
PROPERTY TYPEResidential - Single Family
SUBDIVISIONDEVON GREEN
SCHOOLSTAFFORD COUNTY PUBLIC SCHOOLS
Property Description
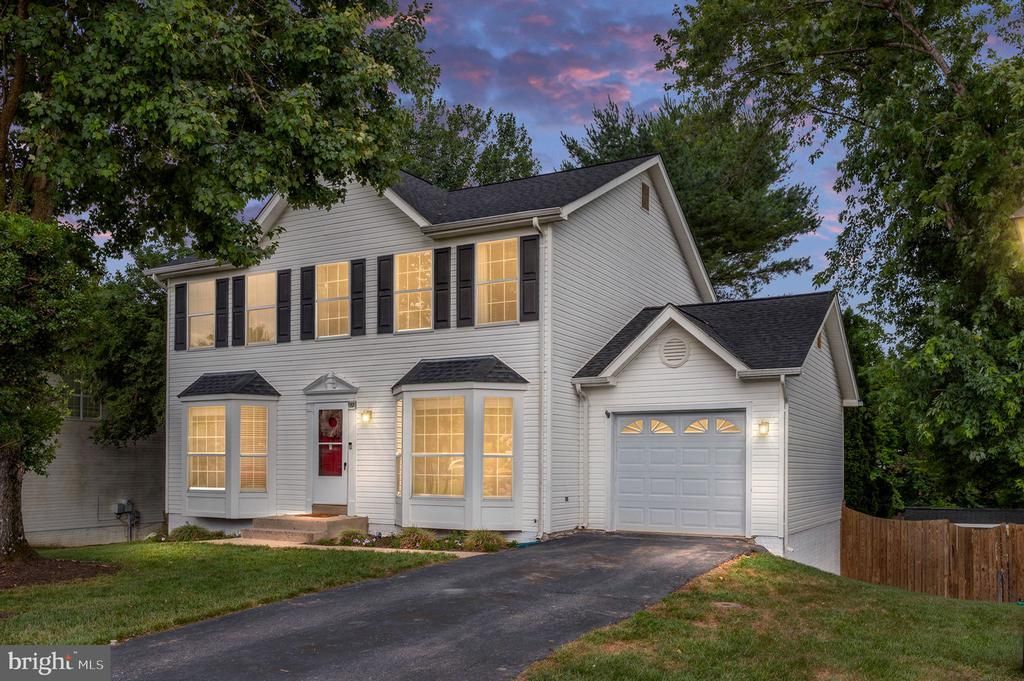
Charming updated 3 bedroom home with inviting relaxing spaces. Located in the Devon Green community on a spacious and green lot, you will love what this home has to offer. The formal dining and living rooms with bump out windows bring lots of natural light. The family room is has a show stopping stone surround wood burning fireplace with easy hook up conversion to gas. Off the family room is the screened in porch and deck, for additional entertaining space, relaxing, and BBQing. The large kitchen is open to the family room and has a bump out perfect for a table for smaller meals. Upstairs the primary suite has a spacious walk in closet and attached bathroom. Cathedral ceilings and plenty of room for a sitting area, make it a true retreat. The upstairs includes two additional bedrooms and an additional bathroom. The basement boasts a large rec. room running the length of the home. An excellent space to watch a game, play pool, or just relax. A large sliding glass door walks out to backyard patio and fully fenced yard with shed for all your gardening needs. Close to shopping, just outside the back gate to Quantico, close to commuter lots, and I-95. Come tour and make this your perfect home today.
Property Features
Property Type: Residential - Single Family
Basement: Full, Fully Finished, Walkout Level
Basement: Yes
Cooling: Ceiling Fan(s), Central A/C
Fireplaces: 1
Fuel Type: Electric
Garage: 1
Heating: Forced Air, Heat Pump - Electric BackUp
Home Style: Traditional
Lot Size: 0.21 Acres
Roof Type: Shingle
Stories: 3.0
Taxes: $4,921
Year Built: 1994
Feature Descriptions
Additional Structures: Above Grade, Below Grade
Days on Site: 21
Exterior: Bump-outs, Sidewalks
Exterior: Vinyl Siding
Fencing: Board, Rear
Fireplace: Wood
Flooring: Laminate Plank
HOA Fee: $130.00/Annually
Interior: Bathroom - Soaking Tub, Bathroom - Stall Shower, Bathroom - Walk-In Shower, Bathroom - Tub Shower, Ceiling Fan(s), Crown Moldings, Dining Area, Family Room Off Kitchen, Formal/Separate Dining Room, Kitchen - Table Space, Pantry, Primary Bath(s), Recessed Lighting, Upgraded Countertops, Walk-in Closet(s)
Lot: Adjoins - Open Space, Front Yard, Level, Open, Rear Yard
Lot Dimensions: 0.21 Acre(S)
Number of Rooms: 12
Parking Notes: 2 Total Parking Spaces
Rooms: Dining Room, Primary Bedroom, Bedroom 2,Bedroom 3,Kitchen, Family Room, Study, Laundry, Recreation Room, Primary Bathroom, Full Bath, Half Bath
Sewer: Public Sewer
SQFT Above Finished: 1958
SQFT Below Finished: 960
SQFT Total Finished: 2918
Structure Type: Detached
Total Garage/Parking Spaces: 2
Water: Public
Windows: Bay/Bow, Double Pane
Local Schools
School District: STAFFORD COUNTY PUBLIC SCHOOLS
Listed By / Shown By
Listed By
Agency Name: Century 21 Redwood Realty
Agency Phone: 5406592161
Shown By
Agency Title: River Bay Realty
Agency Phone: 804-513-9179

Estimate Your Payment
Estimated Payment
$ 1,819.73 per month $1,246.32 Principal & Interest $410.08 Property Tax $163.33 Homeowner's Insurance
22 Tanterra Drive | MLS# VAST2050874
This single family home located at 22 Tanterra Drive, Stafford, VA 22556 is currently listed for sale with an asking price of $560,000. This property was built in 1994 and has 3 bedrooms and 2 full and 1 partial baths with 2918 sq. ft. Tanterra Drive is located in the DEVON GREEN subdivision within the STAFFORD COUNTY PUBLIC SCHOOLS school district. Search DEVON GREEN real estate on www.riverbayrealty.com today.