
BEDS3
BATHS3 full
SQUARE FEET1,648
MLS#VAST2051736
STATUSCOMING SOON
PROPERTY TYPEResidential - Single Family
SUBDIVISIONWINSLOW HEIGHTS
SCHOOLSTAFFORD COUNTY PUBLIC SCHOOLS
Property Description
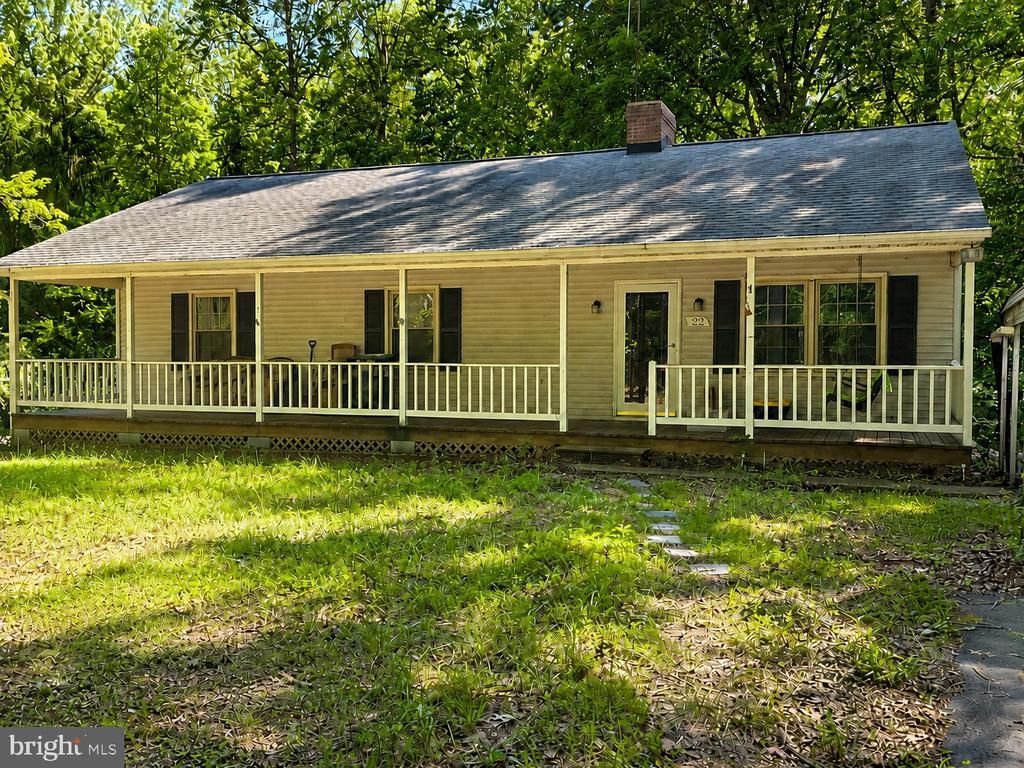
Welcome to 22 Winslow Road, tucked away on 3.21 peaceful acres in Stafford! This 3 bedroom, 3 bath home offers a wonderful blend of privacy, usable space, and opportunity. The kitchen features granite countertops and stainless steel appliances, while the updated bathrooms add a fresh, modern touch. The basement offers room to grow, whether you need additional living space, a hobby area, home office, or storage. Enjoy the privacy of a lot that backs to protected land, giving you a natural backdrop that cannot be built on. Outbuildings provide great additional storage for tools, equipment, outdoor gear, and more. A rare chance to own acreage, privacy, and flexibility while still being close to commuter routes, shopping, and everyday conveniences.
Property Features
Property Type: Residential - Single Family
Basement: Connecting Stairway, Full, Outside Entrance, Partially Finished, Rear Entrance, Walkout Level
Basement: Yes
Cooling: Ceiling Fan(s), Central A/C, Heat Pump(s)
Fireplaces: 1
Fuel Type: Electric
Heating: Heat Pump(s)
Home Style: Ranch/Rambler
Lot Size: 3.21 Acres
Roof Type: Composite
Stories: 2.0
Taxes: $3,079
Year Built: 1984
Feature Descriptions
Additional Structures: Above Grade, Below Grade
Appliances: Dishwasher, Dryer - Electric, Exhaust Fan, Icemaker, Oven - Self Cleaning, Oven - Single, Oven/Range - Electric, Refrigerator, Stainless Steel Appliances, Stove, Washer, Water Heater
Days on Site: 17
Exterior: Vinyl Siding
Fireplace: Flue for Stove
Interior: Attic, Breakfast Area, Carpet, Ceiling Fan(s), Combination Kitchen/Dining, Combination Dining/Living, Entry Level Bedroom, Family Room Off Kitchen, Floor Plan - Traditional, Kitchen - Eat-In, Kitchen - Island, Kitchen - Table Space, Primary Bath(s), Stove - Wood, Upgraded Countertops, Walk-in Closet(s), Wood Floors
Lot: Backs to Trees
Lot Dimensions: 3.21 Acre(S)
Parking Notes: 3 Total Parking Spaces
Pet Restrictions: No Pet Restrictions
Sewer: On Site Septic
Special View Info: Trees/Woods
SQFT Above Finished: 1248
SQFT Below Finished: 400
SQFT Total Finished: 1648
Structure Type: Detached
Total Garage/Parking Spaces: 3
Water: Well
Local Schools
High School: MOUNTAIN VIEW
Middle School: T. BENTON GAYLE
Elementary School: HARTWOOD
School District: STAFFORD COUNTY PUBLIC SCHOOLS
Listed By / Shown By
Listed By
Agency Name: 1st Choice Better Homes & Land, LC
Agency Phone: 5407860088
Shown By
Agency Title: River Bay Realty
Agency Phone: 804-513-9179

Estimate Your Payment
Estimated Payment
$ 1,326.41 per month $945.87 Principal & Interest $256.58 Property Tax $123.96 Homeowner's Insurance
22 Winslow Road | MLS# VAST2051736
This single family home located at 22 Winslow Road, Fredericksburg, VA 22406 is currently listed for sale with an asking price of $425,000. This property was built in 1984 and has 3 bedrooms and 3 full baths with 1648 sq. ft. Winslow Road is located in the WINSLOW HEIGHTS subdivision within the STAFFORD COUNTY PUBLIC SCHOOLS school district. Search WINSLOW HEIGHTS real estate on www.riverbayrealty.com today.