
BEDS3
BATHS2 full 1 partial
SQUARE FEET1,800
MLS#VACV2010508
STATUSCOMING SOON
PROPERTY TYPEResidential - Single Family
SUBDIVISIONLAKE LAND OR
SCHOOLCAROLINE COUNTY PUBLIC SCHOOLS
Property Description
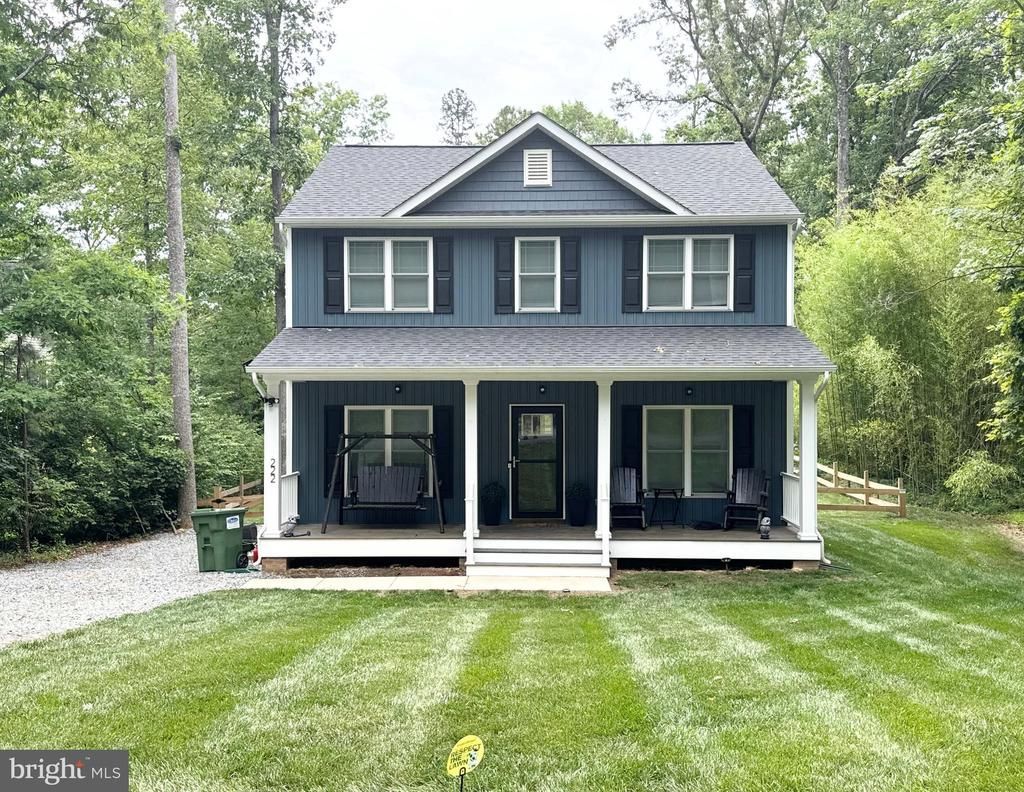
WATERFRONT living awaits at 222 Sea Cliff Drive! This beautiful 1,800 square-foot Craftsman-style "Farmhouse floorplan" offers the perfect blend of charm, comfort, and modern conveniences. Featuring 3 bedrooms, 2.5 baths, and an open-concept design, this home is ideal for both everyday living and entertaining. The spacious eat-in kitchen showcases granite countertops, a breakfast bar, stainless steel appliances, and abundant cabinet and counter space. Luxury vinyl plank flooring extends throughout the main level, providing style and durability. A dedicated office space on the main level, beautifully enclosed with stylish barn doors, offers the perfect setting for working from home, studying, or pursuing hobbies while maintaining privacy from the main living areas. Upstairs, the primary suite features a walk-in closet and a private bath with a double vanity and shower. Two additional bedrooms and a conveniently located second-floor laundry room complete the upper level. The washer and dryer will convey, making this home truly move-in ready. Step outside and enjoy stunning waterfront views from the expansive backyard. Relax around the fire pit set within a beautifully landscaped pea-rock gathering area accented by solar lighting. The property offers the opportunity to add your own dock, creating the perfect setting for waterfront enjoyment. Additional smart-home features include coded smart locks on both the front and rear doors, Ring cameras and lighting at the front and rear of the home, wired smart lighting in the front, and solar-powered motion lights in the backyard. The inviting covered front porch is perfect for morning coffee or evening relaxation, and the two rocking chairs and porch swing will convey with the property. This exceptional waterfront home combines modern technology, flexible living spaces, outdoor enjoyment, and timeless Craftsman charm. Welcome home to 222 Sea Cliff Drive!
Property Features
Property Type: Residential - Single Family
Cooling: Heat Pump(s)
Fuel Type: Electric
Heating: Heat Pump(s)
Home Style: Craftsman, Colonial
Lot Size: 0.47 Acres
Roof Type: Shingle
Stories: 2.0
Taxes: $0
Year Built: 2024
Feature Descriptions
Additional Structures: Above Grade, Below Grade
Appliances: Microwave, Stove, Dishwasher
Community Amenities: Common Grounds, Club House, Pool - Outdoor, Recreational Center, Water/Lake Privileges
Days on Site: 25
Exterior: Vinyl Siding
Flooring: Luxury Vinyl Plank, Carpet
HOA Fee: $1773.00/Annually
Interior: Ceiling Fan(s), Dining Area, Walk-in Closet(s), Pantry, Primary Bath(s), Carpet, Family Room Off Kitchen, Kitchen - Eat-In, Kitchen - Galley, Kitchen - Island, Bathroom - Tub Shower, Upgraded Countertops
Lake Name: Lake Frontage - Frontage Amount TBD
Location: Pond
Lot Dimensions: 0.47 Acre(S)
Number of Rooms: 7
Rooms: Living Room, Dining Room, Primary Bedroom, Bedroom 2,Bedroom 3,Kitchen, Family Room, Foyer, Laundry, Bathroom 1
Sewer: Private Septic Tank
Special View Info: Pond
SQFT Above Finished: 1800
SQFT Total Finished: 1800
Structure Type: Detached
Water: Public
Water Access: Boat - Powered, Canoe/Kayak, Fishing Allowed, Personal Watercraft (PWC), Private Access, Swimming Allowed, Waterski/Wakeboard
Room Sizes
Foyer: 6 x 10 Level - Main
Living Room: 10 x 12 Level - Main
Kitchen: 16 x 19 Level - Main
Dining Room: 10 x 11 Level - Main
Family Room: 15 x 15 Level - Main
Primary Bedroom: 15 x 16 Level - Upper 1
Laundry: 3 x 6 Level - Upper 1
Bedroom 2: 11 x 12 Level - Upper 1
Bedroom 3: 10 x 12 Level - Upper 1
Local Schools
High School: CAROLINE
Middle School: CAROLINE
Elementary School: LADYSMITH
School District: CAROLINE COUNTY PUBLIC SCHOOLS
Listed By / Shown By
Listed By
Agency Name: Keller Williams Capital Properties
Agency Phone: 5406598633
Shown By
Agency Title: River Bay Realty
Agency Phone: 804-513-9179

Estimate Your Payment
Estimated Payment
$ 1,082.41 per month $956.99 Principal & Interest $0.00 Property Tax (data not provided by mls) $125.42 Homeowner's Insurance
222 Sea Cliff Drive | MLS# VACV2010508
This single family home located at 222 Sea Cliff Drive, Ruther Glen, VA 22546 is currently listed for sale with an asking price of $429,999. This property was built in 2024 and has 3 bedrooms and 2 full and 1 partial baths with 1800 sq. ft. Sea Cliff Drive is located in the LAKE LAND OR subdivision within the CAROLINE COUNTY PUBLIC SCHOOLS school district. Search LAKE LAND OR real estate on www.riverbayrealty.com today.