
BEDS4
BATHS3 full
SQUARE FEET2,014
MLS#VAST2054194
STATUSACTIVE
PROPERTY TYPEResidential - Single Family
SCHOOLSTAFFORD COUNTY PUBLIC SCHOOLS
Property Description
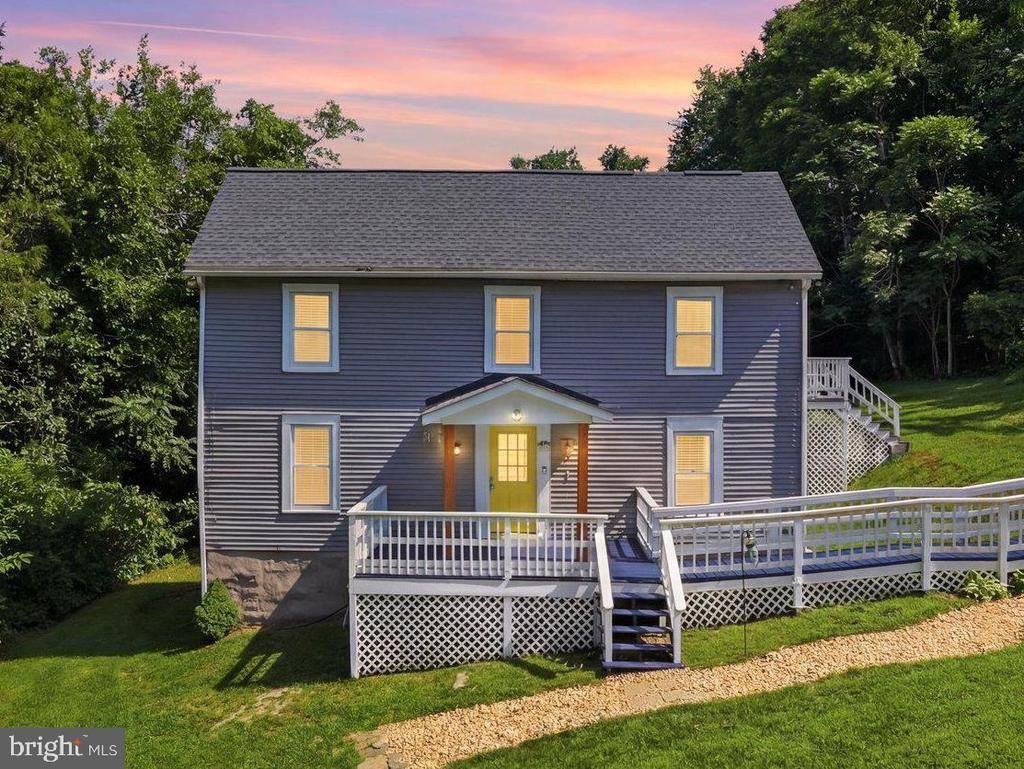
Renovated on 1.2 Acres with Character, Comfort & Convenience If you’ve been looking for a home that combines timeless farmhouse charm with thoughtful modern updates, this beautifully renovated 4-bedroom, 3-full-bathroom home is ready to welcome you. Set on a 1.2-acre lot, it offers plenty of room to enjoy the outdoors while providing a warm, inviting interior designed for everyday living. The heart of the home is the bright, open-concept main level, where the living and kitchen spaces flow seamlessly together. A coffered ceiling adds architectural character, while granite countertops, stainless steel appliances, luxury vinyl plank flooring, and a large center island create a stylish and functional gathering space. The main floor also features a convenient laundry area, full bathroom, and a versatile bedroom or recreation room with beautiful original-style hardwood flooring. Upstairs, you’ll find three generously sized bedrooms, including an impressive primary suite designed as a true retreat. The suite features a private sitting room, walk-in closet, remodeled full bathroom, and sliding glass doors leading to your own private deck. Whether you’re enjoying your morning coffee or unwinding at the end of the day, this peaceful outdoor space is sure to become a favorite. Major updates provide peace of mind, including a newer roof and water heater, both approximately 5 years old, an updated HVAC system, and extensive renovations completed from 2018 to the present. The seller is also offering a 1-year HSA home warranty. With easy access to I-95, dining, shopping, schools, and medical facilities, daily conveniences are close at hand. Commuters will appreciate being just around the corner from the Brooke VRE Station. And for those who appreciate the beauty and history of the area, you’ll be minutes from the Crow’s Nest Natural Area Preserve and Aquia Landing Park, offering opportunities to explore, relax, and enjoy the outdoors. A unique farmhouse, thoughtfully updated and ideally located—this is one you won’t want to miss!
Property Features
Property Type: Residential - Single Family
Cooling: Central A/C
Fuel Type: Electric
Heating: Central
Home Style: Traditional
Lot Size: 1.20 Acres
Roof Type: Architectural Shingle
Stories: 2.0
Taxes: $3,838
Year Built: 1900
Feature Descriptions
Accessibility: Ramp - Main Level
Additional Structures: Above Grade, Below Grade
Appliances: Dishwasher, Refrigerator, Icemaker, Oven - Single, Oven - Self Cleaning, Oven/Range - Electric, Microwave, Washer, Dryer, Water Heater
Days on Site: 1
Exterior: Aluminum Siding
Interior: Kitchen - Island, Family Room Off Kitchen, Primary Bath(s), Upgraded Countertops, Entry Level Bedroom, Floor Plan - Open, Chair Railings, Ceiling Fan(s)
Lot: Partly Wooded, Private
Lot Dimensions: 1.20 Acre(S)
Parking Features: Asphalt Driveway
Parking Notes: 5 Total Parking Spaces
Rooms: Dining Room, Primary Bedroom, Bedroom 2,Bedroom 3,Bedroom 4,Kitchen, Family Room, Laundry, Bathroom 2,Bathroom 3,Primary Bathroom
Sewer: Septic = # of BR, Septic Exists
Special View Info: Trees/Woods
SQFT Above Finished: 2014
SQFT Total Finished: 2014
Structure Type: Detached
Total Garage/Parking Spaces: 5
Water: Well
Wooded: Yes
Room Sizes
Primary Bedroom: 14 x 15 Level - Upper 1
Bedroom 2: 15 x 14 Level - Upper 1
Bedroom 3: 15 x 14 Level - Upper 1
Bedroom 4: 15 x 14 Level - Main
Family Room: 18 x 14 Level - Main
Dining Room: 10 x 15 Level - Main
Kitchen: 11 x 19 Level - Main
Local Schools
High School: BROOKE POINT
School District: STAFFORD COUNTY PUBLIC SCHOOLS
Listed By / Shown By
Listed By
Agency Name: CENTURY 21 New Millennium
Agency Phone: 7039224010
Shown By
Agency Title: River Bay Realty
Agency Phone: 804-513-9179

Estimate Your Payment
Estimated Payment
$ 1,550.76 per month $1,088.30 Principal & Interest $319.83 Property Tax $142.63 Homeowner's Insurance
223 Andrew Chapel Road | MLS# VAST2054194
This single family home located at 223 Andrew Chapel Road , Stafford, VA 22554 is currently listed for sale with an asking price of $489,000. This property was built in 1900 and has 4 bedrooms and 3 full baths with 2014 sq. ft. Andrew Chapel Road is located within the STAFFORD COUNTY PUBLIC SCHOOLS school district. Search Stafford real estate on www.riverbayrealty.com today.