
BEDS5
BATHS3 full
SQUARE FEET2,800
MLS#VACV2010712
STATUSPENDING
PROPERTY TYPEResidential - Single Family
SCHOOLCAROLINE COUNTY PUBLIC SCHOOLS
Property Description
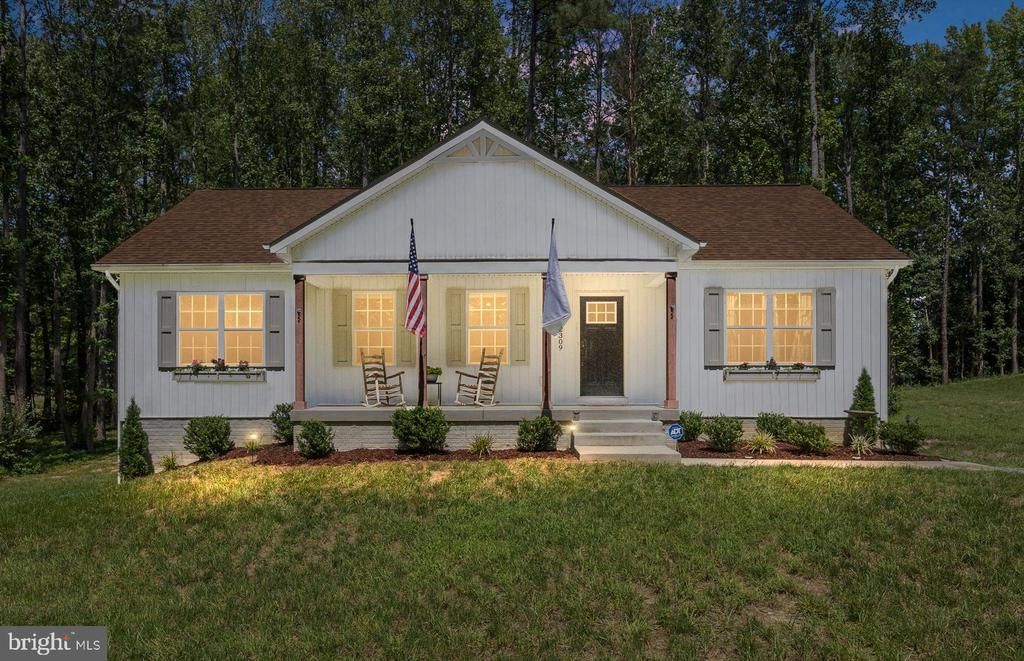
**PRICE IMPROVEMENT: Now Reduced by $10,500! Seller Offering Concessions!** Discover your dream home in this stunning 2024 new construction country ranch, set on 2 private acres in beautiful Caroline County with no HOA restrictions. Still featuring that new-home fresh ambiance, this impressive 5-bedroom, 3-full-bathroom residence offers over 2,800 square feet of elegant living space, perfectly blending modern convenience and rustic charm. KEY FEATURES: - Main Living Area: An open floor plan bathed in natural light, featuring vaulted ceilings with stained wood beams, rich hardwood floors, and beautifully tiled bathrooms. - Chef’s Kitchen: Outfitted with granite countertops, high-end stainless steel appliances, and a classic farmhouse sink. - Primary Suite: Includes a luxurious free-standing tub, perfect for relaxation. - Finished Basement: Offers versatile space with an extra bedroom, full bathroom, office/bonus room, and a large recreation room ideal for entertaining. PRIME LOCATION: Conveniently situated just 6 minutes from Ruther Glen and I-95, and under 3 miles from Route 1. You will be 10 minutes from Ladysmith, 13 minutes from Bowling Green/Fort Walker (formerly Fort A.P. Hill), and under 40 minutes to both Fredericksburg and Dahlgren Naval Base. Short Pump/Richmond is just a 35-minute drive, with commuter lots less than 6 miles away. *Some photos feature virtual staging in specific listing images.*
Property Features
Property Type: Residential - Single Family
Basement: Yes
Basement: Connecting Stairway, Full, Fully Finished, Heated, Improved, Interior Access, Outside Entrance, Rear Entrance, Walkout Level, Windows
Cooling: Ceiling Fan(s), Central A/C, Programmable Thermostat
Fuel Type: Electric
Heating: Programmable Thermostat, Central
Home Style: Ranch/Rambler
Lot Size: 2.00 Acres
Stories: 2.0
Taxes: $0
Year Built: 2024
Feature Descriptions
Additional Structures: Above Grade, Below Grade
Appliances: Built-In Microwave, Dishwasher, Exhaust Fan, Icemaker, Oven/Range - Electric, Refrigerator, Stainless Steel Appliances, Washer/Dryer Hookups Only, Water Heater
Days on Site: 84
Exterior: Vinyl Siding
Exterior: Sidewalks
Flooring: Ceramic Tile, Carpet, Luxury Vinyl Plank
Interior: Attic, Carpet, Ceiling Fan(s), Entry Level Bedroom, Exposed Beams, Family Room Off Kitchen, Floor Plan - Open, Kitchen - Gourmet, Kitchen - Island, Primary Bath(s), Recessed Lighting, Bathroom - Soaking Tub, Bathroom - Stall Shower, Bathroom - Tub Shower, Upgraded Countertops, Walk-in Closet(s), Other
Lot: Interior, Open, Road Frontage, Front Yard, Landscaping, Rear Yard, SideYard(s)
Lot Dimensions: 2.00 Acre(S)
Sewer: Septic < # of BR
Special View Info: Trees/Woods, Garden/Lawn
SQFT Above Finished: 1400
SQFT Below Finished: 1400
SQFT Total Finished: 2800
Structure Type: Detached
Water: Well, Filter
Windows: Energy Efficient, Double Pane, Screens, Vinyl Clad
Local Schools
School District: CAROLINE COUNTY PUBLIC SCHOOLS
Listed By / Shown By
Listed By
Agency Name: Story House Real Estate
Agency Phone: 8554500442
Shown By
Agency Title: River Bay Realty
Agency Phone: 804-513-9179

Estimate Your Payment
Estimated Payment
$ 1,330.36 per month $1,176.21 Principal & Interest $0.00 Property Tax (data not provided by mls) $154.15 Homeowner's Insurance
22309 Great Falls Way | MLS# VACV2010712
This single family home located at 22309 Great Falls Way, Ruther Glen, VA 22546 is currently listed for sale with an asking price of $528,500. This property was built in 2024 and has 5 bedrooms and 3 full baths with 2800 sq. ft. Great Falls Way is located within the CAROLINE COUNTY PUBLIC SCHOOLS school district. Search Ruther Glen real estate on www.riverbayrealty.com today.