
BEDS4
BATHS3 full 1 partial
SQUARE FEET3,212
MLS#VAST2046846
STATUSACTIVE
PROPERTY TYPEResidential - Townhouse
SUBDIVISIONEMBREY MILL
SCHOOLSTAFFORD COUNTY PUBLIC SCHOOLS
Property Description
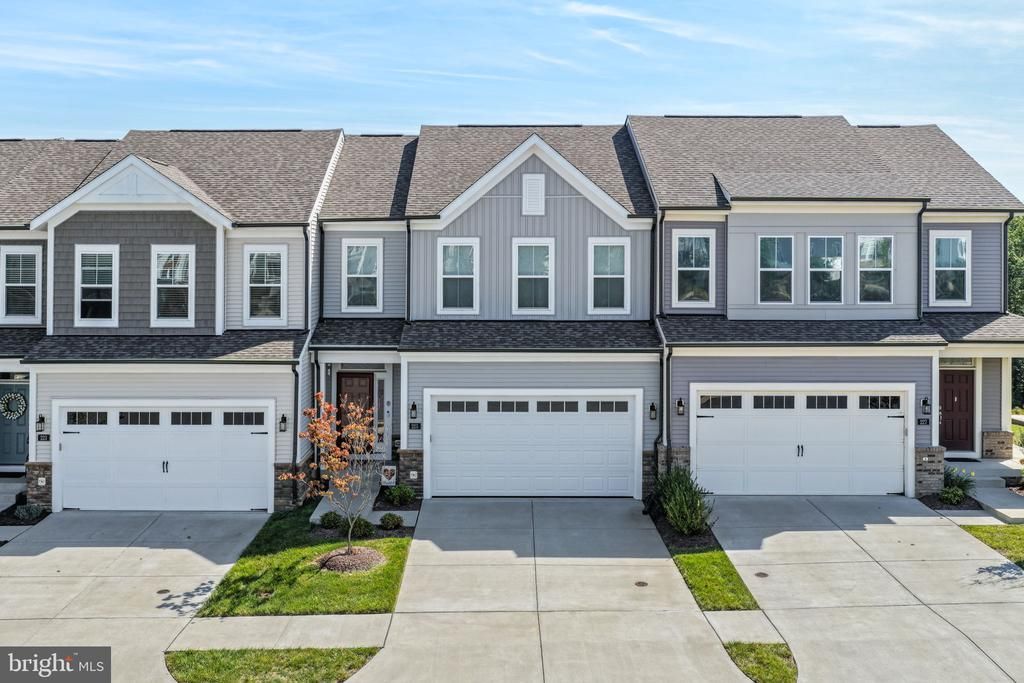
225 Smokebush Drive offers room to spread out without giving up the ease of main-level living. Located in the 55+ Cascades at Embrey Mill, this four-bedroom, three-and-a-half-bath townhome has more than 3,200 finished square feet across three levels, with flexible space for guests, hobbies, and everyday life. Built in 2023 and enhanced with approximately $40,000 in upgrades, including the screened porch, upgraded attic insulation, refrigerator with beverage center, vinyl privacy fence, new garage door and storm door, this home is ready to enjoy. A two-car garage completes a home that pairs generous space with the amenities and convenience of Cascades at Embrey Mill. The main level brings together the spaces you use most: a spacious primary suite, laundry room, and an open kitchen with granite counters, a large island, and double ovens. High ceilings and a vaulted living room make the home feel bright and welcoming, while the screened porch offers a peaceful spot to unwind overlooking the trees. Upstairs, two bedrooms and a loft provide room for visitors or a home office. The finished walkout lower level adds another bedroom, full bath, living area, and storage, giving guests their own space when they stay. Outside, a stamped concrete patio and fenced yard extend the living space. Enjoy a low-maintenance lifestyle that leaves more time for the things you love. Ideally located just minutes from I-95, commuter options, shopping, dining, and everyday conveniences, Cascades at Embrey Mill combines easy living with an active, connected community. Enjoy pools, a clubhouse, recreation center, scenic trails, green spaces, and regular social events.
Property Features
Property Type: Residential - Townhouse
Basement: Yes
Basement: Fully Finished, Walkout Level
Cooling: Central A/C, Ceiling Fan(s)
Fireplaces: 1
Fuel Type: Natural Gas
Garage: 2
Heating: Forced Air, Central
Home Style: Colonial
Lot Size: 0.07 Acres
Roof Type: Shingle
Stories: 3.0
Taxes: $5,826
Year Built: 2023
Feature Descriptions
Additional Structures: Above Grade, Below Grade
Appliances: Built-In Microwave, Dishwasher, Oven - Double, Oven - Wall, Refrigerator, Stainless Steel Appliances, Washer, Water Heater, Built-In Range, Dryer, Disposal, Icemaker, Microwave, Range Hood
Community Amenities: Bar/Lounge, Basketball Courts, Bike Trail, Billiard Room, Club House, Common Grounds, Community Center, Fitness Center, Game Room, Jog/Walk Path, Picnic Area, Racquet Ball, Swimming Pool, Tot Lots/Playground
Condo/Coop Fee: $75.00/Monthly
Days on Site: 220
Exterior: Vinyl Siding
Exterior: Sidewalks
Fencing: Vinyl, Rear
Fireplace: Gas/Propane
Flooring: Carpet, Ceramic Tile, Luxury Vinyl Plank
HOA Fee: $143.00/Monthly
Interior: Bathroom - Tub Shower, Bathroom - Walk-In Shower, Ceiling Fan(s), Combination Kitchen/Dining, Entry Level Bedroom, Family Room Off Kitchen, Kitchen - Island, Kitchen - Gourmet, Pantry, Upgraded Countertops, Walk-in Closet(s), Window Treatments
Lot: Backs - Open Common Area, Rear Yard, Interior
Lot Dimensions: 0.07 Acre(S)
Parking Features: Asphalt Driveway
Parking Notes: 4 Total Parking Spaces
Pet Restrictions: Dogs OK, Cats OK
Rooms: Living Room, Primary Bedroom, Bedroom 2,Bedroom 3,Bedroom 4,Kitchen, Laundry, Loft, Mud Room, Storage Room, Bathroom 2,Bathroom 3,Primary Bathroom, Half Bath, Screened Porch
Sewer: No Septic System, Public Sewer
Special View Info: Garden/Lawn, Trees/Woods
SQFT Above Finished: 2280
SQFT Below Finished: 932
SQFT Total Finished: 3212
Structure Type: Interior Row/Townhouse
Total Garage/Parking Spaces: 4
Water: Public
Windows: ENERGY STAR Qualified, Energy Efficient, Low-E, Screens, Storm, Vinyl Clad
Local Schools
High School: COLONIAL FORGE
Middle School: H. H. POOLE
Elementary School: PARK RIDGE
School District: STAFFORD COUNTY PUBLIC SCHOOLS
Listed By / Shown By
Listed By
Agency Name: Porch & Stable Realty, LLC
Agency Phone: 5406322824
Shown By
Agency Title: River Bay Realty
Agency Phone: 804-513-9179

Estimate Your Payment
Estimated Payment
$ 2,020.76 per month $1,357.37 Principal & Interest $485.50 Property Tax $177.89 Homeowner's Insurance
225 Smokebush Drive | MLS# VAST2046846
This townhouse located at 225 Smokebush Drive, Stafford, VA 22554 is currently listed for sale with an asking price of $609,900. This property was built in 2023 and has 4 bedrooms and 3 full and 1 partial baths with 3212 sq. ft. Smokebush Drive is located in the EMBREY MILL subdivision within the STAFFORD COUNTY PUBLIC SCHOOLS school district. Search EMBREY MILL real estate on www.riverbayrealty.com today.