
BEDS4
BATHS4 full 1 partial
SQUARE FEET3,306
MLS#VAST2050970
STATUSACTIVE
PROPERTY TYPEResidential - Single Family
SUBDIVISIONCAMP GEARY ESTATES
SCHOOLSTAFFORD COUNTY PUBLIC SCHOOLS
Property Description
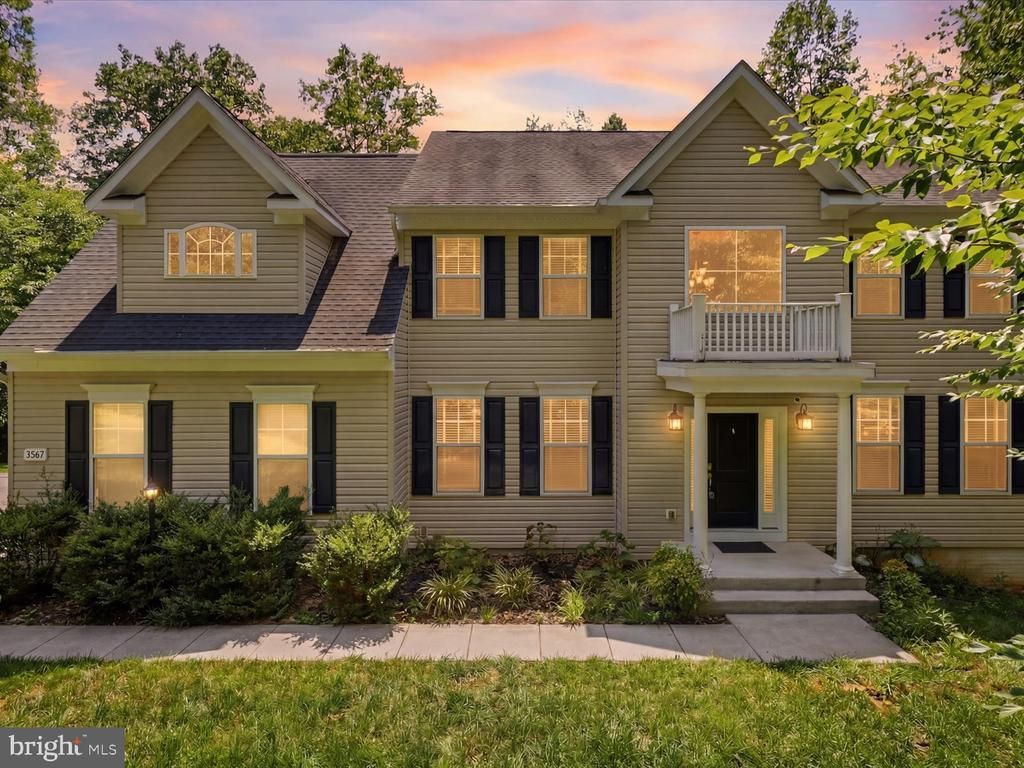
An exceptional opportunity to enjoy privacy, space, and modern comfort at an improved price! Nestled on a picturesque 3-acre wooded homesite, this beautifully maintained 2018-built residence offers the look and feel of new construction, surrounded by the tranquility of nature. Conveniently located near Crow's Nest Natural Area Preserve, Aquia Landing Park, and Brooke VRE Station, this property combines peaceful country living with accessibility to Quantico, Fredericksburg, and Northern Virginia. A dramatic two-story foyer sets the tone for the thoughtfully designed interior, featuring hardwood flooring, elegant crown molding, abundant natural light, and generous living spaces. The main level offers a private home office, formal living room, and expansive family room, providing flexibility for both everyday living and entertaining. The gourmet kitchen serves as the heart of the home, featuring upgraded countertops, tall soft-close cabinetry, stainless steel appliances, a gas cooktop, spacious pantry, and oversized center island. An adjoining breakfast area opens to the expansive rear deck, where wooded views and natural surroundings create a beautiful backdrop for outdoor dining, entertaining, or quiet relaxation. Upstairs, four generously sized bedrooms offer comfortable accommodations, including a spacious primary retreat with vaulted ceilings, multiple closets, a walk-in closet, and a spa-inspired ensuite bath complete with dual vanities, soaking tub, and separate shower. A Jack-and-Jill bathroom connects two secondary bedrooms, while upper-level laundry adds everyday convenience. The finished lower level provides exceptional flexibility with expansive recreation space suitable for a media room, home gym, game room, or additional gathering area, along with a full bathroom. An oversized two-car garage with epoxy flooring adds functionality and convenience. NOW OFFERED AT $775,000! With three wooded acres, a beautifully appointed interior, generous living spaces, and a convenient Stafford County location, this property presents a compelling opportunity for buyers seeking room to spread out without sacrificing accessibility. Discover the privacy, versatility, and lifestyle this exceptional home has to offer.
Property Features
Property Type: Residential - Single Family
Basement: Yes
Basement: Full, Interior Access, Partially Finished
Cooling: Central A/C
Fireplaces: 1
Fuel Type: Central
Garage: 2
Heating: Heat Pump(s)
Home Style: Traditional
Lot Size: 3.00 Acres
Stories: 3.0
Taxes: $6,231
Year Built: 2018
Feature Descriptions
Additional Structures: Above Grade, Below Grade
Appliances: Cooktop, Dishwasher, Oven - Wall, Air Cleaner, Disposal, Dryer, Microwave, Refrigerator, Stainless Steel Appliances, Washer, Water Heater
Days on Site: 120
Exterior: Vinyl Siding
Exterior: Exterior Lighting, Lawn Sprinkler, Outbuilding(s), Underground Lawn Sprinkler
HOA Fee: $50.00/Monthly
Interior: Air Filter System, Attic, Bathroom - Soaking Tub, Bathroom - Stall Shower, Bathroom - Tub Shower, Breakfast Area, Built-Ins, Carpet, Chair Railings, Combination Kitchen/Dining, Crown Moldings, Dining Area, Family Room Off Kitchen, Floor Plan - Open, Formal/Separate Dining Room, Kitchen - Gourmet, Kitchen - Island, Pantry, Primary Bath(s), Recessed Lighting, Sprinkler System, Upgraded Countertops, Walk-in Closet(s), Water Treat System, Wood Floors
Lot: Backs to Trees
Lot Dimensions: 3.00 Acre(S)
Parking Features: Paved Driveway
Parking Notes: 2 Total Parking Spaces
Rooms: Living Room, Dining Room, Primary Bedroom, Sitting Room, Bedroom 2,Bedroom 3,Bedroom 4,Kitchen, Family Room, Foyer, Breakfast Room, Laundry, Recreation Room, Storage Room, Utility Room, Primary Bathroom, Full Bath, Half Bath
Sewer: Septic = # of BR
Special View Info: Trees/Woods
SQFT Above Finished: 3306
SQFT Total Finished: 3306
Structure Type: Detached
Total Garage/Parking Spaces: 2
Water: Well
Room Sizes
Recreation Room: 36 x 13 Level - Lower 1
Utility Room: 13 x 8 Level - Lower 1
Full Bath: 13 x 7 Level - Lower 1
Storage Room: 19 x 13 Level - Lower 1
Foyer: 11 x 19 Level - Main
Living Room: 13 x 15 Level - Main
Dining Room: 12 x 15 Level - Main
Breakfast Room: 10 x 14 Level - Main
Family Room: 19 x 14 Level - Main
Kitchen: 14 x 17 Level - Main
Primary Bedroom: 19 x 22 Level - Upper 1
Primary Bathroom: 13 x 10 Level - Upper 1
Bedroom 2: 16 x 14 Level - Upper 1
Bedroom 3: 14 x 14 Level - Upper 1
Bedroom 4: 12 x 13 Level - Upper 1
Sitting Room: 13 x 9 Level - Upper 1
Half Bath: 9 x 8 Level - Upper 1
Half Bath: 6 x 8 Level - Upper 1
Half Bath: 6 x 6 Level - Upper 1
Laundry: 9 x 7 Level - Upper 1
Local Schools
School District: STAFFORD COUNTY PUBLIC SCHOOLS
Listed By / Shown By
Listed By
Agency Name: Keller Williams Realty Dulles
Agency Phone: 5713135831
Shown By
Agency Title: River Bay Realty
Agency Phone: 804-513-9179

Estimate Your Payment
Estimated Payment
$ 2,470.11 per month $1,724.81 Principal & Interest $519.25 Property Tax $226.04 Homeowner's Insurance
2267 Camp Geary Lane | MLS# VAST2050970
This single family home located at 2267 Camp Geary Lane, Stafford, VA 22554 is currently listed for sale with an asking price of $775,000. This property was built in 2018 and has 4 bedrooms and 4 full and 1 partial baths with 3306 sq. ft. Camp Geary Lane is located in the CAMP GEARY ESTATES subdivision within the STAFFORD COUNTY PUBLIC SCHOOLS school district. Search CAMP GEARY ESTATES real estate on www.riverbayrealty.com today.