
BEDS4
BATHS2 full 1 partial
SQUARE FEET2,424
MLS#VAST2051746
STATUSCOMING SOON
PROPERTY TYPEResidential - Single Family
SUBDIVISIONCOURTHOUSE MANOR
SCHOOLSTAFFORD COUNTY PUBLIC SCHOOLS
Property Description
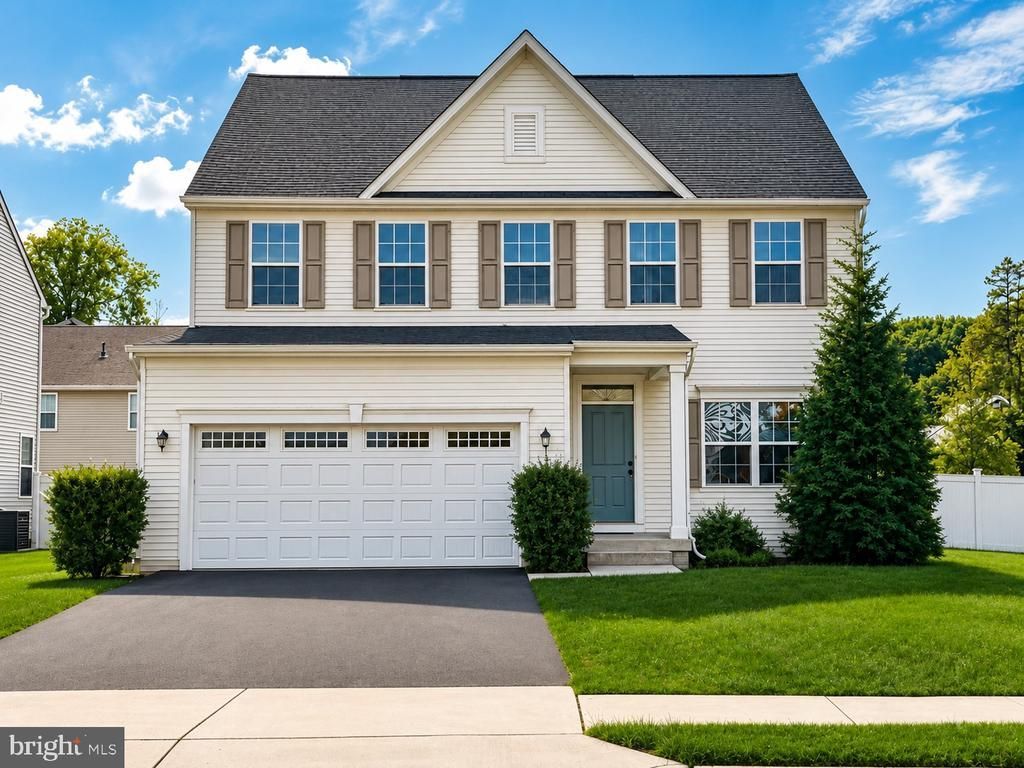
Fantastic opportunity to own this beautiful 7-year-old Colonial in desirable Courthouse Manor! Conveniently located just minutes from Stafford Hospital and I-95, this move-in-ready home sits on a corner lot with a fully fenced backyard. The open-concept main level features luxury vinyl plank flooring, a versatile flex room, spacious family room, and an upgraded kitchen with a large island, gas range, stainless steel appliances, and a walk-in pantry. Upstairs offers four bedrooms, including a spacious primary suite with a tray ceiling, oversized walk-in closet, and luxurious en-suite bath, plus a hall bath and convenient laundry room. The fully finished basement provides a large recreation area and an unfinished space with a rough-in for a future full bathroom. A perfect combination of comfort, style, and location!
Property Features
Property Type: Residential - Single Family
Basement: Full
Basement: Yes
Cooling: Central A/C
Fuel Type: Natural Gas
Garage: 2
Heating: Forced Air
Home Style: Colonial
Lot Size: 0.24 Acres
Stories: 3.0
Taxes: $4,861
Year Built: 2019
Feature Descriptions
Additional Structures: Above Grade
Appliances: Stainless Steel Appliances, Built-In Microwave, Cooktop, Dishwasher, Disposal, Dryer, Icemaker, Refrigerator, Stove, Washer
Exterior: Vinyl Siding, Other
HOA Fee: $118.00/Monthly
Interior: Kitchen - Island, Built-Ins, Ceiling Fan(s)
Lot Dimensions: 0.24 Acre(S)
Parking Features: Asphalt Driveway
Parking Notes: 4 Total Parking Spaces
Pet Restrictions: Cats OK, Dogs OK, Case by Case Basis
Sewer: Public Sewer
SQFT Above Finished: 2424
SQFT Total Finished: 2424
Structure Type: Detached
Total Garage/Parking Spaces: 4
Water: Public
Local Schools
School District: STAFFORD COUNTY PUBLIC SCHOOLS
Listed By / Shown By
Listed By
Agency Name: Samson Properties
Agency Phone: 7033788810
Shown By
Agency Title: River Bay Realty
Agency Phone: 804-513-9179

Estimate Your Payment
Estimated Payment
$ 2,033.73 per month $1,439.94 Principal & Interest $405.08 Property Tax $188.71 Homeowner's Insurance
229 Heirloom Way | MLS# VAST2051746
This single family home located at 229 Heirloom Way , Stafford, VA 22554 is currently listed for sale with an asking price of $647,000. This property was built in 2019 and has 4 bedrooms and 2 full and 1 partial baths with 2424 sq. ft. Heirloom Way is located in the COURTHOUSE MANOR subdivision within the STAFFORD COUNTY PUBLIC SCHOOLS school district. Search COURTHOUSE MANOR real estate on www.riverbayrealty.com today.