
BEDS4
BATHS3 full
SQUARE FEET1,824
MLS#VAST2050906
STATUSACTIVE
PROPERTY TYPEResidential - Single Family
SUBDIVISIONSTAFFORD HEIGHTS
SCHOOLSTAFFORD COUNTY PUBLIC SCHOOLS
Property Description
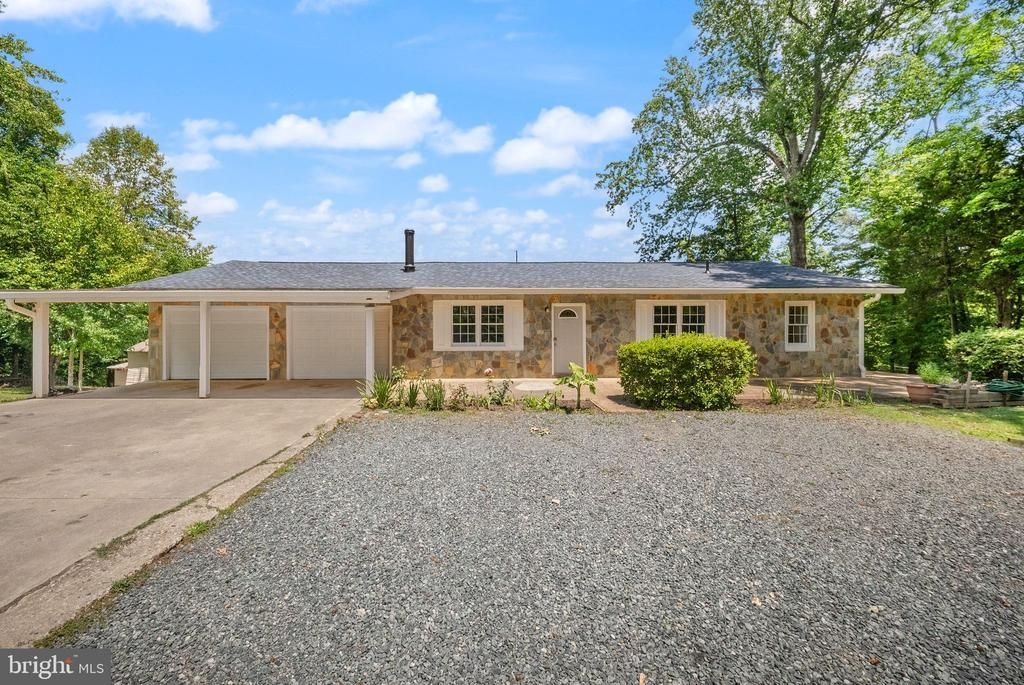
Welcome to 23 Walker Way in Stafford. This 4-bedroom, 3-bath home has been thoughtfully maintained by owners who genuinely cared for the property and took pride in keeping it in great condition!! Inside, you'll find fresh paint and a home that has been cleaned and prepared for its next owners. Outside, the attention to detail continues with a well-kept exterior, a large storage shed, and a long driveway offering plenty of parking. The roof is less than 7 years old, providing added confidence for years to come. One of the standout features of the home is the fully equipped second kitchen in the basement, offering added flexibility for multi-generational living, extended guests, or those looking for additional living space. The location puts you just minutes from Stafford Marketplace, restaurants, shopping, commuter lots, schools and easy access to I-95. Whether you're heading to Quantico, Fredericksburg, or Northern Virginia, getting where you need to go is simple. If you're looking for a home with room to spread out, practical updates already completed and sellers who are motivated, this is one you'll want to see in person! SCHEDULE YOUR APPOINTMENT TODAY!!
Property Features
Property Type: Residential - Single Family
Basement: Yes
Basement: Rear Entrance, Fully Finished, Heated, Outside Entrance, Walkout Level
Cooling: Ceiling Fan(s), Central A/C
Fuel Type: Electric
Garage: 2
Heating: Heat Pump(s)
Lot Size: 0.60 Acres
Stories: 2.0
Taxes: $3,901
Year Built: 1970
Feature Descriptions
Accessibility: 2+ Access Exits, Level Entry - Main
Additional Structures: Above Grade
Appliances: Dishwasher, Cooktop, Dryer, Washer, Refrigerator
Days on Site: 31
Exterior: Stone
Interior: 2nd Kitchen, Breakfast Area, Dining Area, Floor Plan - Open, Flat
Lot Dimensions: 0.60 Acre(S)
Parking Features: Concrete Driveway
Parking Notes: 4 Total Parking Spaces
Rooms: Primary Bedroom, Bedroom 4,Bedroom 1,Study, Great Room, Laundry, Mud Room, Other, Utility Room, Bedroom 6
Sewer: Public Sewer
Special View Info: Trees/Woods
SQFT Above Finished: 1824
SQFT Total Finished: 1824
Structure Type: Detached
Total Garage/Parking Spaces: 4
Water: Public
Room Sizes
Great Room: 29 x 21 Level - Lower 1
Study: 17 x 11 Level - Lower 1
Bedroom 6: 15 x 12 Level - Main
Bedroom 1: 19 x 8 Level - Main
Bedroom 4: 22 x 21 Level - Lower 1
Primary Bedroom: 21 x 12 Level - Main
Local Schools
High School: BROOKE POINT
School District: STAFFORD COUNTY PUBLIC SCHOOLS
Listed By / Shown By
Listed By
Agency Name: Spring Hill Real Estate, LLC.
Agency Phone: 7038914514
Shown By
Agency Title: River Bay Realty
Agency Phone: 804-513-9179

Estimate Your Payment
Estimated Payment
$ 1,634.04 per month $1,157.29 Principal & Interest $325.08 Property Tax $151.67 Homeowner's Insurance
23 Walker Way | MLS# VAST2050906
This single family home located at 23 Walker Way, Stafford, VA 22554 is currently listed for sale with an asking price of $520,000. This property was built in 1970 and has 4 bedrooms and 3 full baths with 1824 sq. ft. Walker Way is located in the STAFFORD HEIGHTS subdivision within the STAFFORD COUNTY PUBLIC SCHOOLS school district. Search STAFFORD HEIGHTS real estate on www.riverbayrealty.com today.