
BEDS5
BATHS3 full 1 partial
SQUARE FEET4,672
MLS#VAST2049434
STATUSACTIVE
PROPERTY TYPEResidential - Single Family
SUBDIVISIONMT HOPE ESTATES
SCHOOLSTAFFORD COUNTY PUBLIC SCHOOLS
Property Description
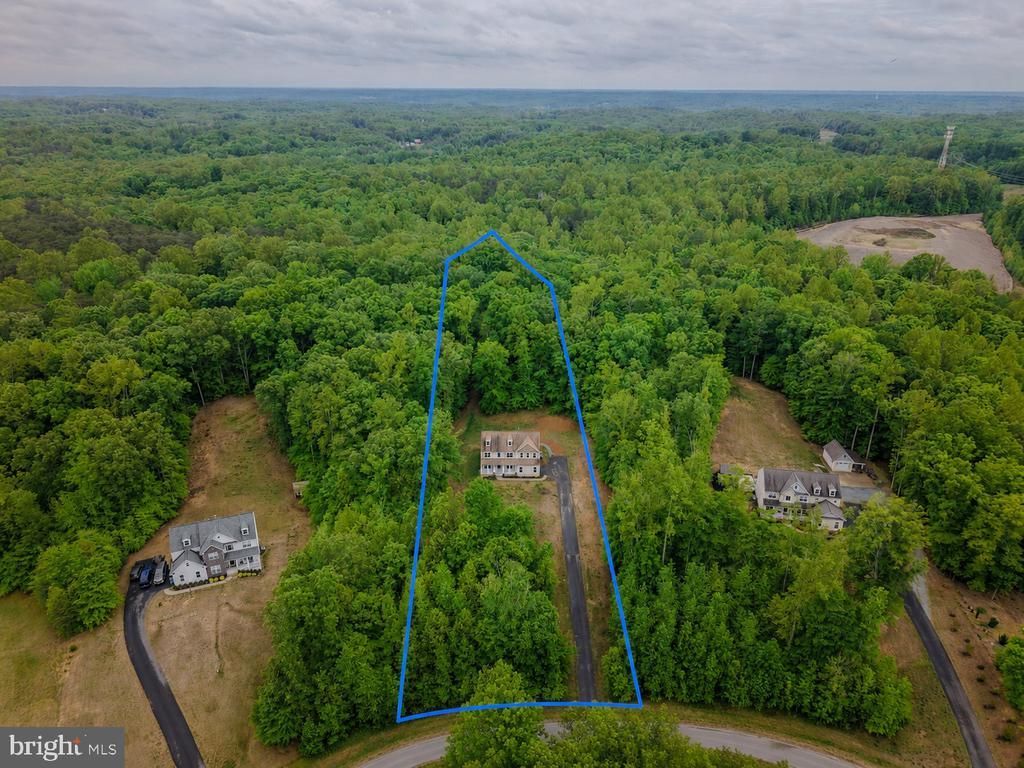
Welcome home to 231 Mt. Hope Church Rd! This home is as turn-key as they come. The entire house has fresh paint, new carpet, a spacious gourmet kitchen with granite counter tops and stainless steel appliances, and a primary bath that will take your breath away. The main level features an open layout with a family room right off the kitchen! Have you always wanted to host for the holidays? The home's large dining room is perfect. Upstairs, the home offers four bedrooms (including a massive primary suite, while the finished lower level adds even more versatility with a legitimate 5th bedroom, full bath, a "home gym" and an open area perfect for a game room or play area. With over 5,000 total square feet, this home provides room for guests, hobbies, multi-generational living, or simply spreading out. The nearly 4 acre lot gives you the privacy and breathing room that can be hard to find in Stafford while still keeping you close to everyday conveniences. The backyard offers space for recreation, and outdoor living. The front yard offers a wooded area perfect for a tree-house or adventures just outside the front door. Between the 2 car garage and extended driveway, you'll have plenty of room for toys on wheels. Don't miss this one of a kind home in Stafford, Virginia!
Property Features
Property Type: Residential - Single Family
Basement: Yes
Basement: Full, Walkout Stairs, Interior Access, Partially Finished
Cooling: Central A/C
Fireplaces: 1
Fuel Type: Propane - Leased
Garage: 2
Heating: Forced Air
Home Style: Colonial
Lot Size: 3.95 Acres
Roof Type: Shingle
Stories: 2.0
Taxes: $6,442
Year Built: 2017
Feature Descriptions
Additional Structures: Above Grade, Below Grade
Appliances: Stainless Steel Appliances, Built-In Microwave, Refrigerator, Oven - Wall, Dishwasher, Stove
Days on Site: 62
Exterior: Exterior Lighting, Gutter System
Exterior: Vinyl Siding
Fireplace: Gas/Propane, Insert
Flooring: Carpet, Hardwood
HOA Fee: $416.00/Annually
Lot Dimensions: 3.95 Acre(S)
Parking Notes: 2 Total Parking Spaces
Rooms: Living Room, Dining Room, Primary Bedroom, Sitting Room, Bedroom 2,Bedroom 3,Bedroom 4,Bedroom 5,Kitchen, Foyer, Sun/Florida Room, Laundry, Office, Recreation Room, Workshop, Bathroom 2,Primary Bathroom, Half Bath
Sewer: Septic = # of BR
Special View Info: Trees/Woods
SQFT Above Finished: 3362
SQFT Below Finished: 1310
SQFT Total Finished: 4672
Structure Type: Detached
Total Garage/Parking Spaces: 2
Water: Well
Room Sizes
Kitchen: 20 x 18 Level - Main
Living Room: 19 x 22 Level - Main
Office: 13 x 12 Level - Main
Sitting Room: 13 x 13 Level - Main
Half Bath: 6 x 6 Level - Main
Foyer: 10 x 21 Level - Main
Dining Room: 19 x 22 Level - Main
Sun/Florida Room: 19 x 11 Level - Main
Primary Bedroom: 25 x 20 Level - Upper 1
Primary Bathroom: 10 x 11 Level - Upper 1
Bedroom 2: 13 x 11 Level - Upper 1
Bathroom 2: 5 x 11 Level - Upper 1
Bedroom 3: 13 x 13 Level - Upper 1
Bedroom 4: 12 x 13 Level - Upper 1
Laundry: 19 x 13 Level - Upper 1
Recreation Room: 31 x 22 Level - Lower 1
Bedroom 5: 19 x 14 Level - Lower 1
Workshop: 23 x 13 Level - Lower 1
Local Schools
High School: BROOKE POINT
School District: STAFFORD COUNTY PUBLIC SCHOOLS
Listed By / Shown By
Listed By
Agency Name: Nest Realty Fredericksburg
Agency Phone: 8003256378
Shown By
Agency Title: River Bay Realty
Agency Phone: 804-513-9179

Estimate Your Payment
Estimated Payment
$ 2,676.23 per month $1,891.51 Principal & Interest $536.83 Property Tax $247.89 Homeowner's Insurance
231 Mt Hope Church Road | MLS# VAST2049434
This single family home located at 231 Mt Hope Church Road, Stafford, VA 22554 is currently listed for sale with an asking price of $849,900. This property was built in 2017 and has 5 bedrooms and 3 full and 1 partial baths with 4672 sq. ft. Mt Hope Church Road is located in the MT HOPE ESTATES subdivision within the STAFFORD COUNTY PUBLIC SCHOOLS school district. Search MT HOPE ESTATES real estate on www.riverbayrealty.com today.