
BEDS5
BATHS4 full
SQUARE FEET3,818
MLS#VAKG2008186
STATUSACTIVE
PROPERTY TYPEResidential - Single Family
SUBDIVISIONKING GEORGE ON THE POTOMAC
SCHOOLKING GEORGE COUNTY PUBLIC SCHOOLS
Property Description
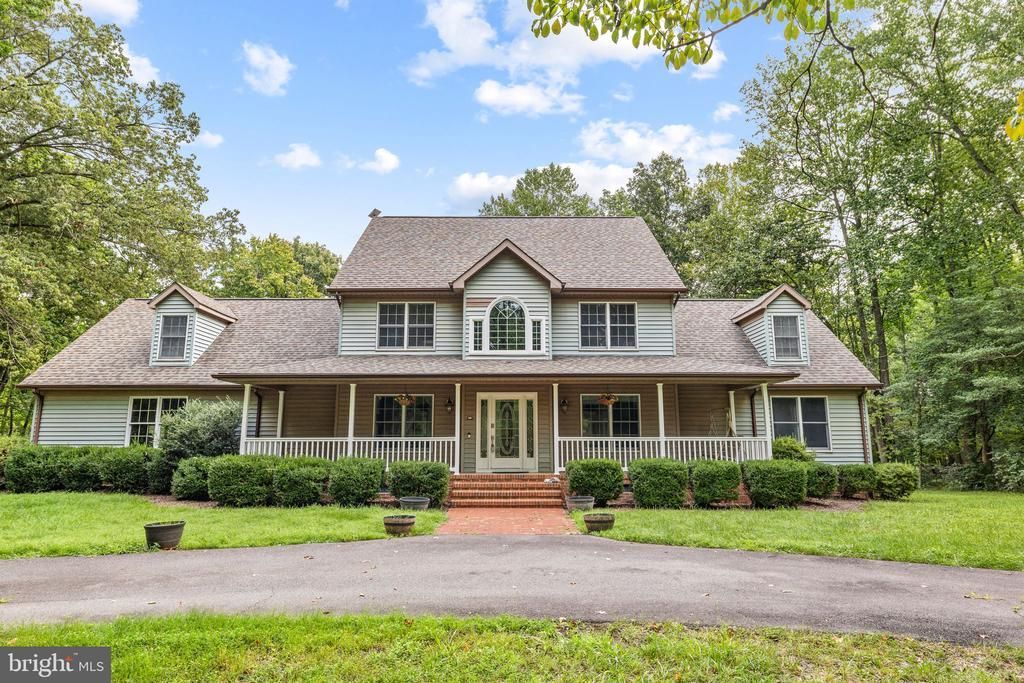
Seller will contribute toward a temporary interest rate buydown with an acceptable offer. Contact the listing agent for additional details. Welcome to 2381 Nancy Lane, beautifully positioned at the end of a quiet cul-de-sac in a community offering Potomac River access. Surrounded by mature trees and set back from the everyday hustle, this home offers a peaceful, private setting with an incredible amount of space and flexibility inside and out. From quiet mornings with coffee in the sunroom to evenings spent entertaining on the decks, there are plenty of spaces to enjoy throughout the home. The renovated kitchen is both beautiful and functional, featuring updated cabinetry, newer appliances, stylish tile selections, a wine refrigerator, and a spacious walk-in pantry with coordinating tile flooring. The thoughtful layout provides plenty of storage and workspace while easily accommodating everything from busy weekday mornings to entertaining a crowd. One of the standout features of this home is its abundance of flexible living and entertaining spaces. A bright morning room includes a wet bar area, while an additional sunroom features tile flooring and direct access to the decks and backyard. These spaces can easily adapt to your lifestyle—whether you need room for entertaining, working from home, relaxing, or simply spreading out. The main-level primary suite features a beautifully renovated bathroom with a soaking tub, oversized walk-in shower, gorgeous tilework, and a walk-in closet. Also conveniently located on the main level are the laundry room and an additional full bathroom, adding even more functionality for everyday living and overnight guests. Upstairs, you’ll find four generously sized bedrooms and two additional full bathrooms. One of the upstairs living areas has its own private entrance from the garage while remaining connected to the main home. This creates excellent possibilities for multi-generational living, an in-law or guest suite, older children, a private home office, or additional recreational space. Storage is plentiful throughout the home, including a large pull-down attic offering easy access for seasonal décor, hobbies, and items you want organized but out of the way. Outside, enjoy two decks, a welcoming front porch, mature surroundings, and a two-car garage with extensive storage shelving. With Potomac River access available within the community, there is even more to enjoy beyond your own backyard. Space, privacy, flexibility, and Potomac River access—all at the end of a quiet cul-de-sac. 2381 Nancy Lane offers a layout, setting, and amount of usable space that can be difficult to find.
Property Features
Property Type: Residential - Single Family
Cooling: Central A/C, Ceiling Fan(s)
Fireplaces: 1
Fuel Type: Electric
Heating: Heat Pump(s)
Home Style: Colonial
Lot Size: 2.91 Acres
Roof Type: Shingle
Stories: 2.0
Taxes: $3,078
Year Built: 1990
Feature Descriptions
Additional Structures: Above Grade, Below Grade
Appliances: Built-In Microwave, Washer, Commercial Range, Dryer, Dishwasher, Refrigerator, Icemaker, Extra Refrigerator/Freezer, Stove
Days on Site: 133
Exterior: Vinyl Siding
Fireplace: Gas/Propane
HOA Fee: $60.00/Annually
Interior: Ceiling Fan(s), Window Treatments, Stove - Wood
Lot: Backs to Trees, Cul-de-sac, Landscaping, Trees/Wooded
Lot Dimensions: 2.91 Acre(S)
Rooms: Living Room, Dining Room, Primary Bedroom, Bedroom 2,Bedroom 3,Bedroom 4,Bedroom 5,Kitchen, Family Room, Foyer, Sun/Florida Room, Laundry, Bonus Room, Primary Bathroom, Full Bath
Sewer: Septic Exists
Special View Info: Trees/Woods
SQFT Above Finished: 3818
SQFT Total Finished: 3818
Structure Type: Detached
Water: Well
Windows: Double Pane, Palladian, Skylights
Wooded: Yes
Room Sizes
Foyer: 7 x 18 Level - Main
Dining Room: 11 x 12 Level - Main
Full Bath: 4 x 9 Level - Main
Laundry: 7 x 9 Level - Main
Kitchen: 12 x 14 Level - Main
Bonus Room: 31 x 11 Level - Main
Family Room: 19 x 14 Level - Main
Sun/Florida Room: 18 x 14 Level - Main
Primary Bedroom: 18 x 13 Level - Main
Primary Bathroom: 12 x 10 Level - Main
Living Room: 11 x 16 Level - Main
Bedroom 2: 18 x 18 Level - Upper 1
Bedroom 3: 11 x 16 Level - Upper 1
Bedroom 4: 11 x 20 Level - Upper 1
Bonus Room: 29 x 18 Level - Upper 1
Bedroom 5: 11 x 10 Level - Upper 1
Full Bath: 7 x 10 Level - Upper 1
Full Bath: 11 x 10 Level - Upper 1
Local Schools
School District: KING GEORGE COUNTY PUBLIC SCHOOLS
Listed By / Shown By
Listed By
Agency Name: Berkshire Hathaway HomeServices PenFed Realty
Agency Phone: 5403717653
Shown By
Agency Title: River Bay Realty
Agency Phone: 804-513-9179

Estimate Your Payment
Estimated Payment
$ 2,016.05 per month $1,555.67 Principal & Interest $256.50 Property Tax $203.88 Homeowner's Insurance
2381 Nancy Lane | MLS# VAKG2008186
This single family home located at 2381 Nancy Lane, King George, VA 22485 is currently listed for sale with an asking price of $699,000. This property was built in 1990 and has 5 bedrooms and 4 full baths with 3818 sq. ft. Nancy Lane is located in the KING GEORGE ON THE POTOMAC subdivision within the KING GEORGE COUNTY PUBLIC SCHOOLS school district. Search KING GEORGE ON THE POTOMAC real estate on www.riverbayrealty.com today.