
BEDS5
BATHS3 full
SQUARE FEET2,586
MLS#VASP2041814
STATUSCOMING SOON
PROPERTY TYPEResidential - Single Family
SUBDIVISIONRUFFINS POND
SCHOOLSPOTSYLVANIA COUNTY PUBLIC SCHOOLS
Property Description
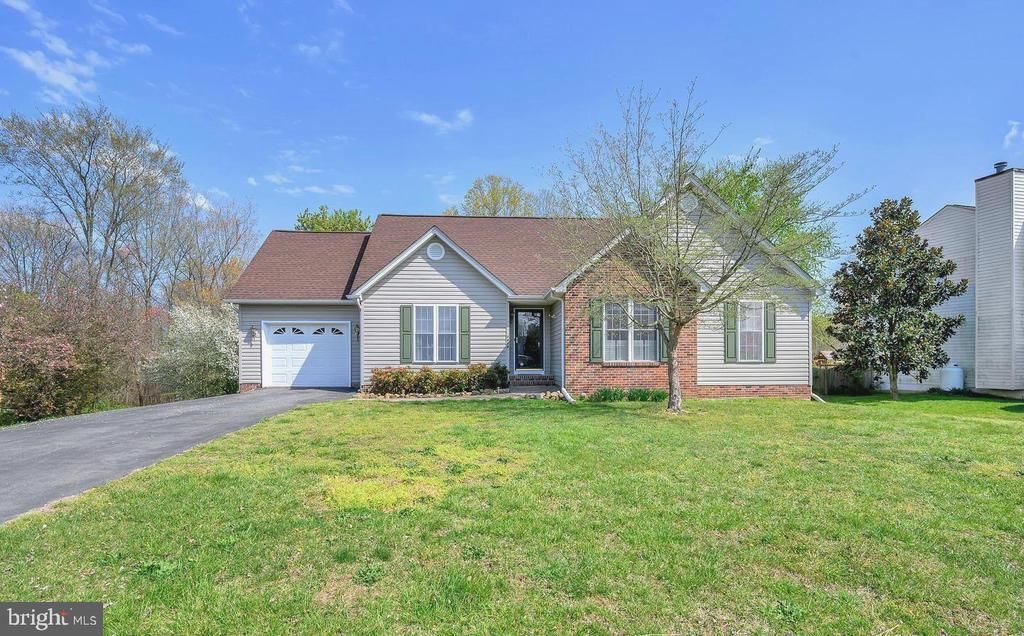
Welcome to this beautifully updated, move-in ready home just minutes from downtown Fredericksburg! This well-maintained property features a spacious family room with access to the rear deck overlooking the private backyard, an adorable kitchen, and a large primary suite with walk-in closet and en-suite bath. Upstairs also includes two additional bedrooms and a full hall bathroom. The fully remodeled walkout basement offers a 4th bedroom, a brand-new full bathroom, new electrical work, and flexible space perfect for a home office, gym, or rec room with direct access to the backyard and patio. Recent upgrades include new vinyl flooring throughout the entire home, updated main-level flooring with elegant wood trim accents, a new HVAC/air conditioning system, and fresh paint throughout. Located in an awesome community just minutes from downtown Fredericksburg, VRE, and I-95!
Property Features
Property Type: Residential - Single Family
Basement: Yes
Basement: Full, Fully Finished, Walkout Level
Cooling: Central A/C
Fireplaces: 1
Fuel Type: Electric
Garage: 1
Heating: Forced Air
Home Style: Raised Ranch/Rambler
Lot Size: 0.27 Acres
Stories: 2.0
Taxes: $3,172
Year Built: 1996
Feature Descriptions
Additional Structures: Above Grade, Below Grade
Appliances: Dishwasher, Disposal, Dryer, Oven/Range - Electric, Refrigerator, Washer
Days on Site: 89
Exterior: Brick Veneer, Vinyl Siding
Fireplace: Gas/Propane
HOA Fee: $185.00/Quarterly
Interior: Attic, Ceiling Fan(s), Combination Dining/Living, Entry Level Bedroom, Family Room Off Kitchen, Kitchen - Island, Walk-in Closet(s), Wood Floors
Lot Dimensions: 0.27 Acre(S)
Parking Notes: 5 Total Parking Spaces
SQFT Above Finished: 1361
SQFT Below Finished: 1225
SQFT Total Finished: 2586
Structure Type: Detached
Total Garage/Parking Spaces: 5
Local Schools
School District: SPOTSYLVANIA COUNTY PUBLIC SCHOOLS
Listed By / Shown By
Listed By
Agency Name: First Decision Realty LLC
Agency Phone: 7035397062
Shown By
Agency Title: River Bay Realty
Agency Phone: 804-513-9179

Estimate Your Payment
Estimated Payment
$ 1,472.61 per month $1,068.27 Principal & Interest $264.33 Property Tax $140.00 Homeowner's Insurance
2404 Ruffin Drive | MLS# VASP2041814
This single family home located at 2404 Ruffin Drive, Fredericksburg, VA 22408 is currently listed for sale with an asking price of $480,000. This property was built in 1996 and has 5 bedrooms and 3 full baths with 2586 sq. ft. Ruffin Drive is located in the RUFFINS POND subdivision within the SPOTSYLVANIA COUNTY PUBLIC SCHOOLS school district. Search RUFFINS POND real estate on www.riverbayrealty.com today.