
BEDS3
BATHS3 full
SQUARE FEET2,150
MLS#VAST2053046
STATUSPENDING
PROPERTY TYPEResidential - Single Family
SCHOOLSTAFFORD COUNTY PUBLIC SCHOOLS
Property Description
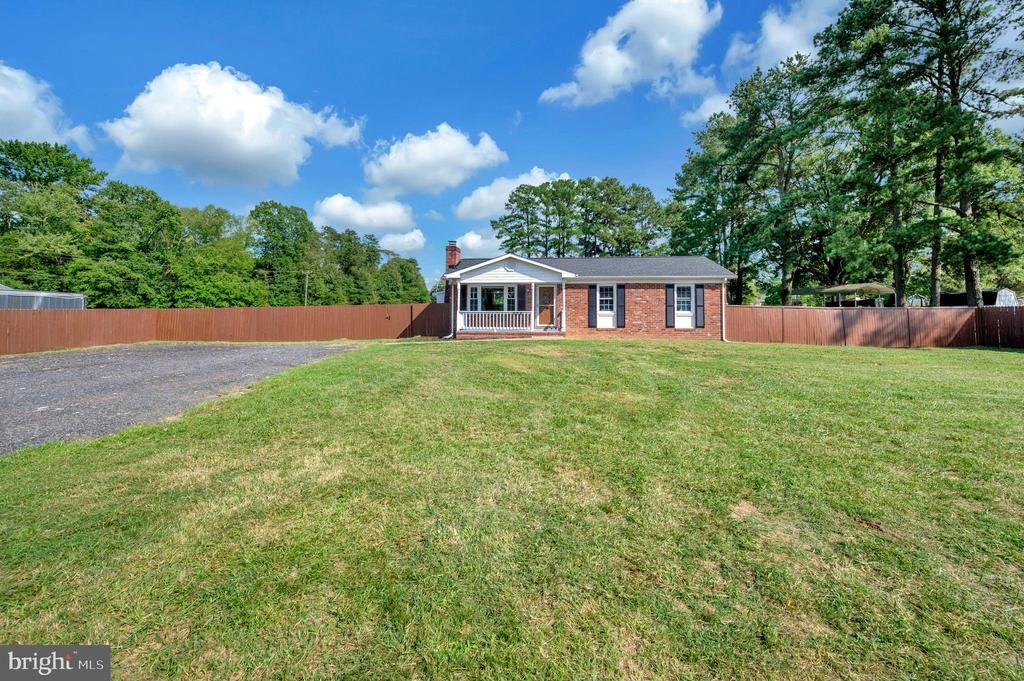
Multiple offers in hand. Deadline is tonight @ 7 pm. Looking for a one level, updated brick rambler with a finished basement? Walk inside and there is a living room with a wood burning fireplace and then into the kitchen with granite, stainless steel appliances, a pantry and space to have your kitchen table. So much new inside, plus it was permitted. There's also 3 bedrooms and 2 full bathrooms. Downstairs, there's a 4th Br (ntc). Family room plus a small kitchen area that includes a refrigerator, built in microwave and sink. Full bathroom. LVP thru out. Laundry. Outside you'll find a covered front porch, covered rear deck, and a large level, privacy fenced in yard. Lots of parking. Convenient location. No HOA.
Property Features
Property Type: Residential - Single Family
Basement: Yes
Basement: Full, Fully Finished, Walkout Stairs, Connecting Stairway, Rear Entrance
Cooling: Central A/C, Heat Pump(s)
Fireplaces: 1
Fuel Type: Electric
Heating: Heat Pump(s)
Home Style: Ranch/Rambler
Lot Size: 0.65 Acres
Roof Type: Asphalt
Stories: 2.0
Taxes: $2,901
Year Built: 1971
Feature Descriptions
Additional Structures: Above Grade, Below Grade
Appliances: Built-In Microwave, Dishwasher, Icemaker, Stainless Steel Appliances, Stove, Water Dispenser, Water Heater
Days on Site: 59
Exterior: Brick
Fireplace: Mantel(s)
Flooring: Carpet, Luxury Vinyl Plank
Interior: Kitchen - Table Space,2nd Kitchen, Bathroom - Tub Shower, Carpet, Ceiling Fan(s), Combination Kitchen/Dining, Entry Level Bedroom, Floor Plan - Traditional, Kitchen - Eat-In, Primary Bath(s), Recessed Lighting, Upgraded Countertops, Bathroom - Walk-In Shower, Pantry
Lot: Cleared, Level
Lot Dimensions: 0.65 Acre(S)
Parking Notes: 6 Total Parking Spaces
Pet Restrictions: No Pet Restrictions
Rooms: Living Room, Primary Bedroom, Bedroom 2,Bedroom 3,Bedroom 4,Kitchen, Family Room, Bathroom 2,Bathroom 3,Primary Bathroom
Sewer: Public Sewer
SQFT Above Finished: 1075
SQFT Below Finished: 1075
SQFT Total Finished: 2150
Structure Type: Detached
Total Garage/Parking Spaces: 6
Water: Well
Windows: Insulated, Screens, Vinyl Clad
Local Schools
High School: STAFFORD
Middle School: DIXON-SMITH
Elementary School: FERRY FARM
School District: STAFFORD COUNTY PUBLIC SCHOOLS
Listed By / Shown By
Listed By
Agency Name: Century 21 Redwood Realty
Agency Phone: 5406592161
Shown By
Agency Title: River Bay Realty
Agency Phone: 804-513-9179

Estimate Your Payment
Estimated Payment
$ 1,311.07 per month $945.42 Principal & Interest $241.75 Property Tax $123.90 Homeowner's Insurance
241 Ferry Road | MLS# VAST2053046
This single family home located at 241 Ferry Road, Fredericksburg, VA 22405 is currently listed for sale with an asking price of $424,800. This property was built in 1971 and has 3 bedrooms and 3 full baths with 2150 sq. ft. Ferry Road is located within the STAFFORD COUNTY PUBLIC SCHOOLS school district. Search Fredericksburg real estate on www.riverbayrealty.com today.