
BEDS4
BATHS2 full 1 partial
SQUARE FEET2,611
MLS#VAST2054622
STATUSACTIVE
PROPERTY TYPEResidential - Single Family
SUBDIVISIONHAMPTON OAKS
SCHOOLSTAFFORD COUNTY PUBLIC SCHOOLS
Property Description
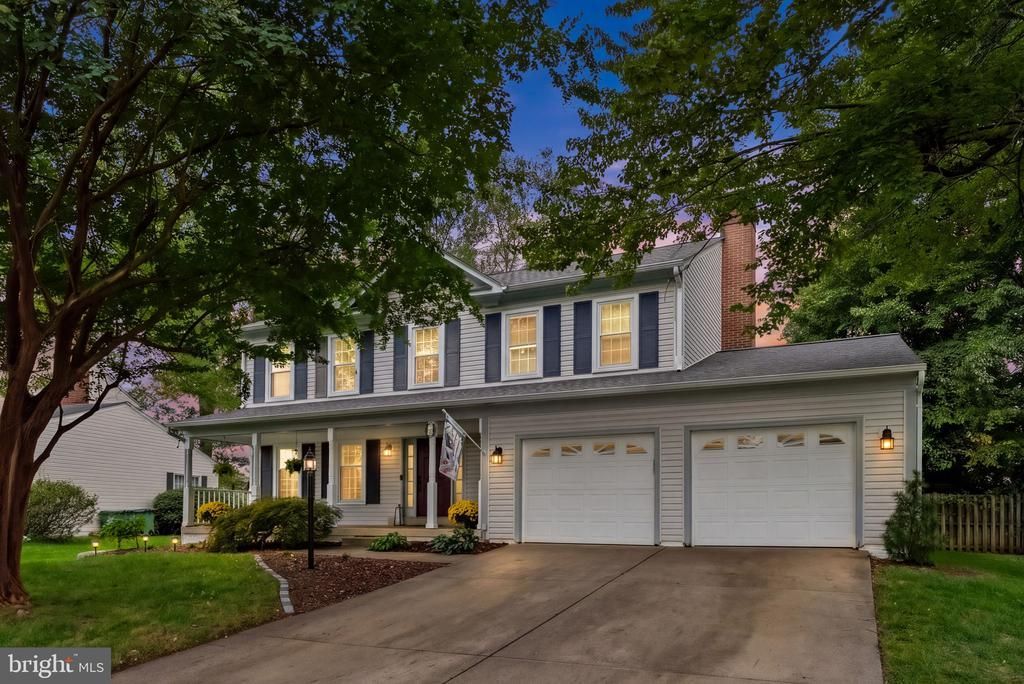
Welcome to 26 Burns Road - a beautifully maintained and upgraded home in the desirable community of Hampton Oaks. Charming front porch to welcome visitors. The main level has formal living & dining rooms, a cozy eat-in kitchen & large family room with wood burning fireplace. The rear yard is more like a private retreat with rear fencing, spacious deck, patio, mulch bed (perfect for playground) and shed for extra storage. Upstairs you'll enjoy the primary bedroom with renovated luxury primary bath. Three additional bedrooms share a renovated hall bath. The partially finished lower level has a den/office and recreation room with lots of additional storage or room to expand. Level 2 EV charging station. Recent updates include newer windows, vinyl siding (6 yrs), roof (8 yrs), tankless hot water heater (1 yr), carpet (1 yr), kitchen (7 yrs), bathrooms (5 yrs) and hardwood floors (6 yrs). All you need to do is move in and enjoy all that this home & community have to offer!!
Property Features
Property Type: Residential - Single Family
Basement: Yes
Basement: Full
Cooling: Ceiling Fan(s), Central A/C
Fireplaces: 1
Fuel Type: Natural Gas
Garage: 2
Heating: Forced Air
Home Style: Colonial
Lot Size: 0.20 Acres
Roof Type: Asphalt
Stories: 3.0
Taxes: $4,698
Year Built: 1989
Feature Descriptions
Additional Structures: Above Grade, Below Grade
Appliances: Built-In Microwave, Dishwasher, Disposal, Dryer, Exhaust Fan, Icemaker, Oven/Range - Electric, Refrigerator, Washer, Water Heater - Tankless
Community Amenities: Basketball Courts, Common Grounds, Community Center, Jog/Walk Path, Pool - Outdoor, Tot Lots/Playground
Days on Site: 7
Exterior: Vinyl Siding
Fencing: Rear
Fireplace: Brick, Mantel(s), Screen
Flooring: Hardwood, Carpet
HOA Fee: $78.00/Monthly
Interior: Carpet, Ceiling Fan(s), Chair Railings, Crown Moldings, Family Room Off Kitchen, Formal/Separate Dining Room, Kitchen - Eat-In, Primary Bath(s), Upgraded Countertops, Walk-in Closet(s), Window Treatments, Wood Floors
Lot Dimensions: 0.20 Acre(S)
Parking Features: Asphalt Driveway
Parking Notes: 4 Total Parking Spaces
Sewer: Public Sewer
Special View Info: Garden/Lawn
SQFT Above Finished: 2166
SQFT Below Finished: 445
SQFT Total Finished: 2611
Structure Type: Detached
Total Garage/Parking Spaces: 4
Water: Public
Local Schools
High School: NORTH STAFFORD
Middle School: H.H. POOLE
Elementary School: HAMPTON OAKS
School District: STAFFORD COUNTY PUBLIC SCHOOLS
Listed By / Shown By
Listed By
Agency Name: Piedmont Fine Properties
Agency Phone: 5403475277
Shown By
Agency Title: River Bay Realty
Agency Phone: 804-513-9179

Estimate Your Payment
Estimated Payment
$ 1,939.60 per month $1,368.72 Principal & Interest $391.50 Property Tax $179.38 Homeowner's Insurance
26 Burns Road | MLS# VAST2054622
This single family home located at 26 Burns Road, Stafford, VA 22554 is currently listed for sale with an asking price of $615,000. This property was built in 1989 and has 4 bedrooms and 2 full and 1 partial baths with 2611 sq. ft. Burns Road is located in the HAMPTON OAKS subdivision within the STAFFORD COUNTY PUBLIC SCHOOLS school district. Search HAMPTON OAKS real estate on www.riverbayrealty.com today.