
BEDS4
BATHS3 full 1 partial
SQUARE FEET3,496
MLS#VAST2053946
STATUSACTIVE
PROPERTY TYPEResidential - Single Family
SUBDIVISIONAUTUMN RIDGE
SCHOOLSTAFFORD COUNTY PUBLIC SCHOOLS
Property Description
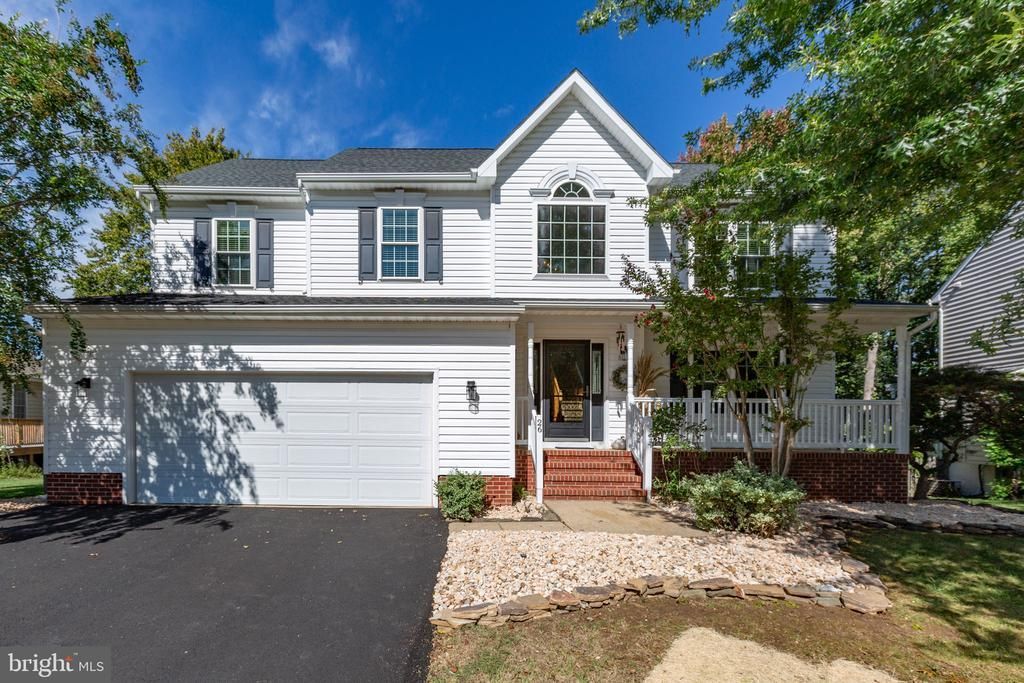
✨ MOVE-IN READY, BEAUTIFULLY UPDATED & PACKED WITH SPACE! ✨ Welcome home to this spacious 4-bedroom, 3.5-bath beauty tucked away in an established neighborhood with a very minimal HOA! From the moment you arrive, you’ll appreciate the thoughtful updates and the peace of mind that comes with knowing most major expenses have already been taken care of within the past 5–10 years. Step outside and unwind on the BRAND-NEW TREX DECK, the perfect spot for morning coffee, evening gatherings, or entertaining friends and family. Inside, enjoy NEW CARPET, custom plantation shutters, a sprinkler system, and most windows already replaced. Need room to spread out? The basement offers tons of additional space for a recreation room, home gym, hobbies, storage, or whatever your lifestyle requires. The flexible office/den area is perfect for a home office, playroom, or private space for guests, giving visitors their own comfortable area while still keeping the main living spaces open and inviting. And the location? A COMMUTER’S DREAM! Conveniently located near shopping, I-95, commuter lots, and the VRE, making daily travel a breeze while still enjoying the comfort of an established community. Space, updates, flexibility, and an unbeatable location—this is the one you’ve been waiting for! Come see it for yourself and fall in love with everything this home has to offer!
Property Features
Property Type: Residential - Single Family
Basement: Yes
Basement: Full, Fully Finished, Heated, Improved, Outside Entrance, Interior Access, Walkout Level, Windows
Cooling: Ceiling Fan(s), Central A/C, Heat Pump(s), Programmab
Fireplaces: 2
Fuel Type: Natural Gas, Electric
Garage: 2
Heating: 90% Forced Air, Forced Air, Heat Pump(s), Zoned, Progr
Home Style: Colonial
Lot Size: 0.25 Acres
Roof Type: Architectural Shingle
Stories: 3.0
Taxes: $5,406
Year Built: 1997
Feature Descriptions
Additional Structures: Above Grade, Below Grade
Appliances: Built-In Microwave, Dishwasher, Disposal, Oven - Self Cleaning, Oven/Range - Gas, Refrigerator, Stainless Steel Appliances, Stove, Washer/Dryer Hookups Only, Water Heater
Community Amenities: Tot Lots/Playground, Basketball Courts, Tennis Courts, Baseball Field
Days on Site: 31
Exterior: Vinyl Siding, Brick Veneer
Exterior: Exterior Lighting, Lawn Sprinkler, Underground Lawn Sprinkler
Fencing: Fully
Fireplace: Insert, Gas/Propane
Flooring: Carpet, Hardwood, Luxury Vinyl Tile, Ceramic Tile
HOA Fee: $265.00/Annually
Interior: Attic, Bathroom - Soaking Tub, Bathroom - Stall Shower, Bathroom - Tub Shower, Breakfast Area, Carpet, Ceiling Fan(s), Crown Moldings, Dining Area, Family Room Off Kitchen, Floor Plan - Open, Floor Plan - Traditional, Formal/Separate Dining Room, Kitchen - Eat-In, Kitchen - Island, Pantry, Primary Bath(s), Recessed Lighting, Sprinkler System, Upgraded Countertops, Walk-in Closet(s), Window Treatments, Wood Floors
Lot: Landscaping, Open
Lot Dimensions: 0.25 Acre(S)
Number of Rooms: 12
Parking Features: Asphalt Driveway, Paved Driveway
Parking Notes: 8 Total Parking Spaces
Sewer: Public Sewer
SQFT Above Finished: 2496
SQFT Below Finished: 1000
SQFT Total Finished: 3496
Structure Type: Detached
Total Garage/Parking Spaces: 8
Utilities: Cable TV, Phone, Natural Gas Available
Water: Public
Windows: Double Pane, Low-E, Replacement, Vinyl Clad
Local Schools
School District: STAFFORD COUNTY PUBLIC SCHOOLS
Listed By / Shown By
Listed By
Agency Name: Berkshire Hathaway HomeServices PenFed Realty
Agency Phone: 5403717653
Shown By
Agency Title: River Bay Realty
Agency Phone: 804-513-9179

Estimate Your Payment
Estimated Payment
$ 2,048.94 per month $1,413.23 Principal & Interest $450.50 Property Tax $185.21 Homeowner's Insurance
26 Live Oak Lane | MLS# VAST2053946
This single family home located at 26 Live Oak Lane, Stafford, VA 22554 is currently listed for sale with an asking price of $635,000. This property was built in 1997 and has 4 bedrooms and 3 full and 1 partial baths with 3496 sq. ft. Live Oak Lane is located in the AUTUMN RIDGE subdivision within the STAFFORD COUNTY PUBLIC SCHOOLS school district. Search AUTUMN RIDGE real estate on www.riverbayrealty.com today.