
BEDS4
BATHS3 full
SQUARE FEET2,208
MLS#VAST2054692
STATUSACTIVE
PROPERTY TYPEResidential - Single Family
SUBDIVISIONCOLONIAL FORGE
SCHOOLSTAFFORD COUNTY PUBLIC SCHOOLS
Property Description
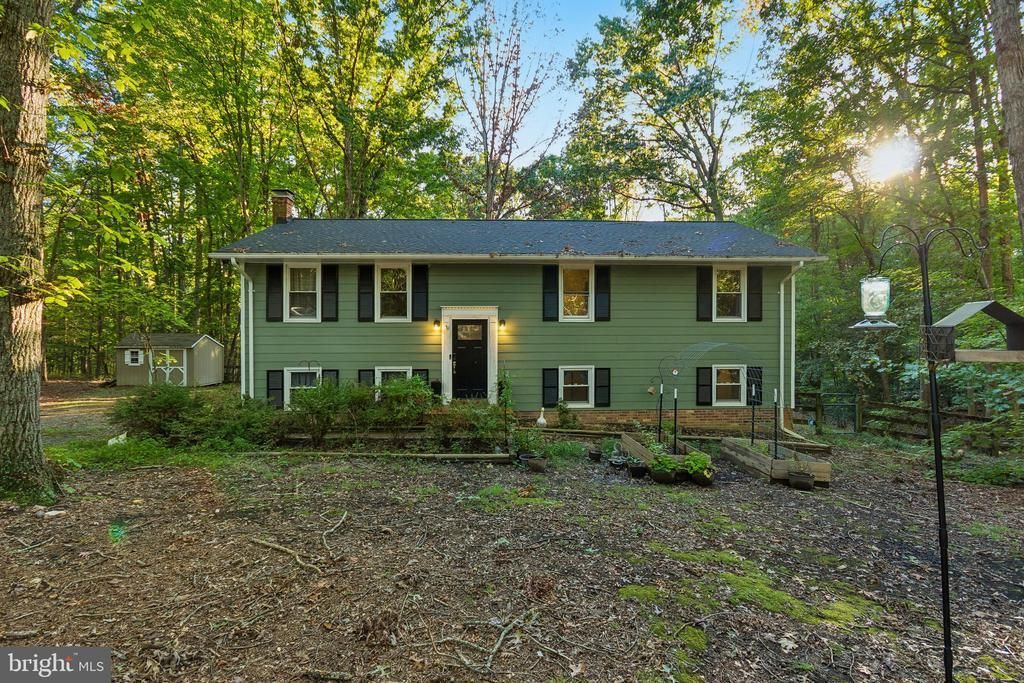
Nestled on a sprawling 2-acre lot in a quiet neighborhood, this beautifully updated 4-bedroom, 3-bath home is ready to welcome its next chapter—and you. Step inside and feel the freshness of new interior paint and plush carpets throughout. The thoughtfully renovated guest bathroom (2026) and brand-new washer and dryer make everyday living effortless. Outside, the amazing expansive deck is perfect for weekend gatherings, summer dinners, or simply watching the sunset over your own private acreage. This home has been lovingly cared for with major updates that give you true peace of mind: New roof (2024), HVAC & heat pump (2023), Water heater (2023), Well pump (2022), Water filtration system (2020), Renovated septic (2019), Fresh exterior paint (2025) Enjoy the best of both worlds—serene country living with no HOA restrictions, yet convenient access to shopping and the upcoming Buc-ee’s just a short drive away. This is more than a house. It’s space to breathe, room to grow, and a place to truly call home. Come see it for yourself—your quiet, move-in-ready sanctuary is waiting.
Property Features
Property Type: Residential - Single Family
Basement: Yes
Basement: Fully Finished
Cooling: Heat Pump(s)
Fireplaces: 1
Fuel Type: Electric
Heating: Heat Pump(s)
Lot Size: 2.00 Acres
Roof Type: Shingle
Stories: 2.0
Taxes: $3,987
Year Built: 1978
Feature Descriptions
Accessibility: 2+ Access Exits
Additional Structures: Above Grade, Below Grade
Appliances: Built-In Microwave, Cooktop, Dishwasher, Refrigerator
Exterior: Composition
Fireplace: Wood
Flooring: Carpet
Interior: Attic, Bar, Breakfast Area, Floor Plan - Open, Kitchen - Country, Wet/Dry Bar, Wine Storage
Lot Dimensions: 2.00 Acre(S)
Sewer: Septic = # of BR
SQFT Above Finished: 1104
SQFT Below Finished: 1104
SQFT Total Finished: 2208
Structure Type: Detached
Water: Well
Local Schools
High School: COLONIAL FORGE
Middle School: RODNEY E THOMPSON
Elementary School: WINDING CREEK
School District: STAFFORD COUNTY PUBLIC SCHOOLS
Listed By / Shown By
Listed By
Agency Name: United Real Estate Premier
Agency Phone: 5403741111
Shown By
Agency Title: River Bay Realty
Agency Phone: 804-513-9179

Estimate Your Payment
Estimated Payment
$ 1,565.67 per month $1,090.51 Principal & Interest $332.25 Property Tax $142.91 Homeowner's Insurance
26 Woodbourne Lane | MLS# VAST2054692
This single family home located at 26 Woodbourne Lane , Stafford, VA 22554 is currently listed for sale with an asking price of $489,990. This property was built in 1978 and has 4 bedrooms and 3 full baths with 2208 sq. ft. Woodbourne Lane is located in the COLONIAL FORGE subdivision within the STAFFORD COUNTY PUBLIC SCHOOLS school district. Search COLONIAL FORGE real estate on www.riverbayrealty.com today.