
BEDS3
BATHS2 full
SQUARE FEET1,354
MLS#121132
STATUSActive
PROPERTY TYPEResidential - Single Family
SUBDIVISIONIndian Creek Estates
Property Description
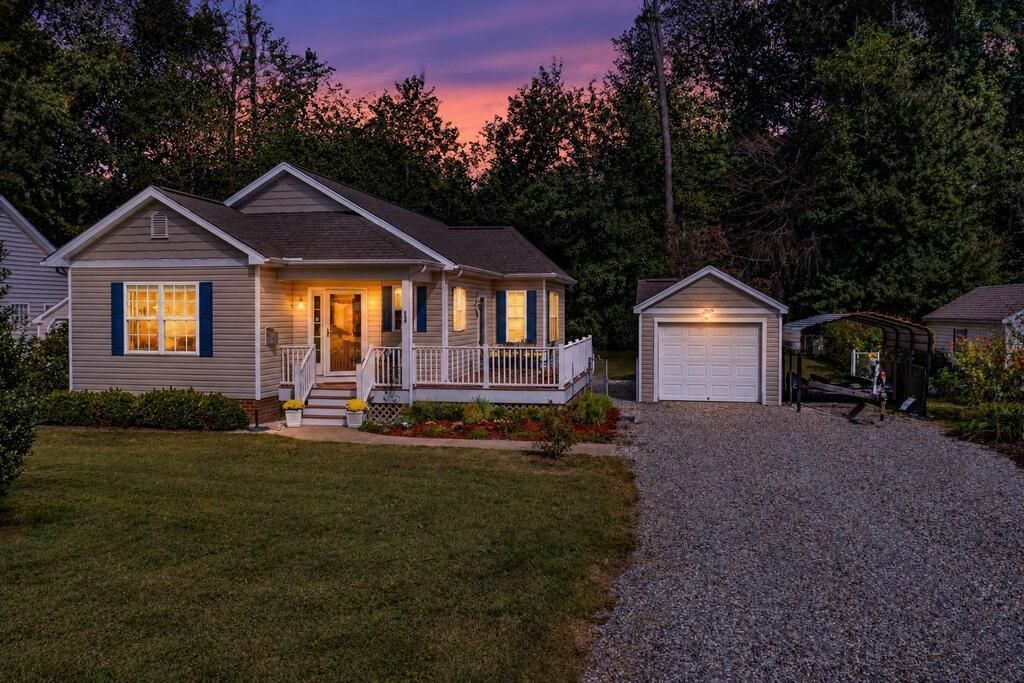
Charming one-floor living in a wonderful Kilmarnock location near Indian Creek Yacht & Country Club! Enjoy a fabulous boat ramp to Indian Creek, $50 voluntary fee. This inviting three-bedroom, two-bath home features an open living and dining area with a vaulted ceiling, gas fireplace, and abundant natural light, a comfortable setting for everyday living and entertaining. The updated kitchen offers quartz countertops, a tile backsplash, a pantry, and convenient access to the wraparound deck. The primary bedroom includes two generously sized closets and a private bath with a shower. Two guest bedrooms and a full hall bath provide additional space. Outside, enjoy relaxing and dining on the wraparound deck, a fenced backyard ideal for pets, and a detached one-car garage with a lean-to for extra covered storage. Golf cart over to Indian Creek Yacht & Country Club for dining, the new pool, tennis, pickleball, golf, and yacht club activities; membership required. Just minutes from downtown Kilmarnock, the hospital, restaurants, shopping, and local activities, this home brings together comfort, convenience, and an inviting Northern Neck lifestyle! No restrictions, No HOA!
Property Features
Property Type: Residential - Single Family
Cooling: Heat Pump
Garage: 1
Garage: Detached, One Car
Heating: Heat Pump
Home Style: Ranch
Lot Size: 0.28 Acres
Roof Type: Composition
Year Built: 2013
Feature Descriptions
Appliances: Dishwasher, Dryer, Microwave, Refrigerator, Washer
Creek: Indian Creek
Days on Site: 1
Dining: Dining Area
Exterior: Vinyl Siding
Exterior: Deck, Stone Driveway, Water Access-Private, Other-See Remarks
Firplace: Gas Logs, Living Room
Flooring: Hardwood, Tile
Foundation: Crawl Space
HOA Y/N: No
Interior: 1st Floor Bedroom, Cathedral/Vaulted/Tray Ceilings, Fireplace, Smoke Detector, Walk-In Closets, Washer/Dryer Hookup, Other-See Remarks
Lot Dimensions: < .5 acre
Miscellaneous: Vacation Rental, Other-See Remarks
River: CHESAPEAKE BAY
Road Surface: Paved
Rooms Total: 6
Sewer: Septic System
Storage: Other-See Remarks
Water: Artesian
Water Heater: Electric
Zoning: R1
Listed By / Shown By
Listed By
Agency Name: ISABELL K. HORSLEY R.E.,LTD.
Agency Phone: 804-435-2644
Shown By
Agency Title: River Bay Realty
Agency Phone: 804-513-9179

Estimate Your Payment
Estimated Payment
$ 878.51 per month $776.72 Principal & Interest $0.00 Property Tax (data not provided by mls) $101.79 Homeowner's Insurance
260 Pocahontas Drive | MLS# 121132
This single family home located at 260 Pocahontas Drive, Kilmarnock, VA 22482 is currently listed for sale with an asking price of $349,000. This property was built in 2013 and has 3 bedrooms and 2 full baths with 1354 sq. ft. Pocahontas Drive is located in the Indian Creek Estates subdivision. Search Indian Creek Estates real estate on www.riverbayrealty.com today.