
BEDS3
BATHS2 full
SQUARE FEET1,900
MLS#121145
STATUSActive
PROPERTY TYPEResidential - Single Family
SUBDIVISIONTerry's Run Estates
Property Description
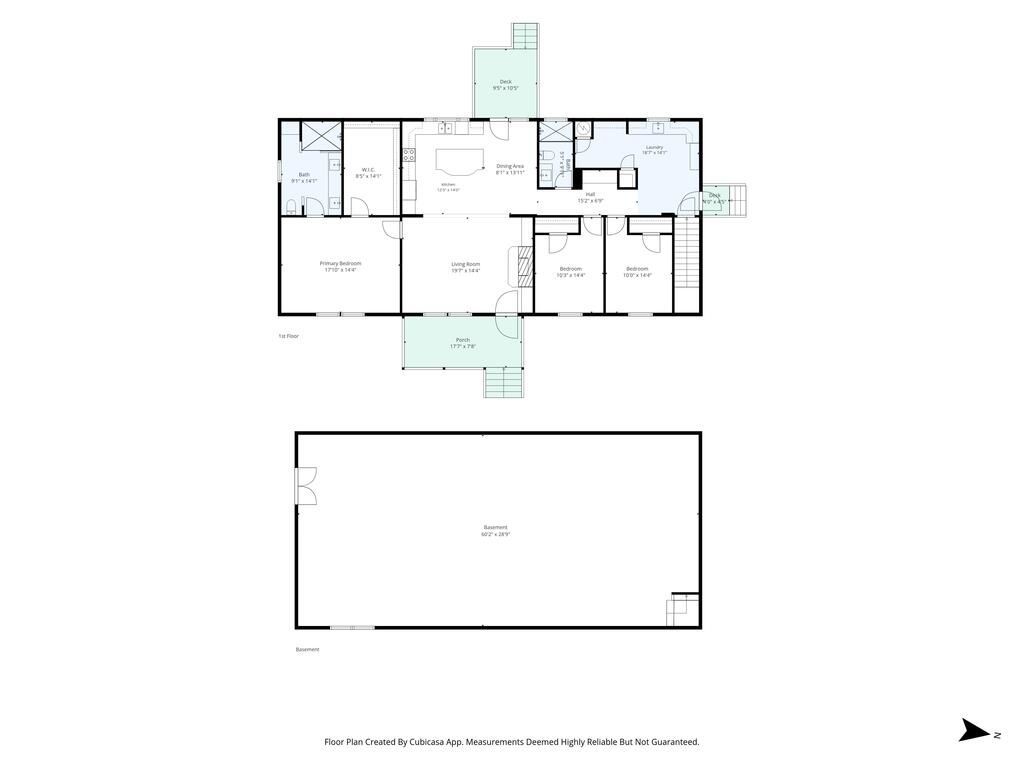
Located in quiet Terry's Run Estates, and positioned just minutes from Route 20 and the shores of Lake Anna. This brand-new 3 bedroom, 2 bathroom rambler offers peaceful Orange County living on 3.06 private acres. The home features 1,900 finished sq. ft. of open-concept, single-level space with an oversized kitchen island, stainless steel appliances, and durable vinyl flooring throughout, complemented by a private primary suite with dual vanities. Outside, enjoy a covered front porch and a rear deck overlooking a cleared yard framed by a wooded perimeter. Downstairs, a massive 1,900 sq. ft. unfinished basement provides endless potential for future expansion. Equipped with a private well, septic, and already equipped with high-speed Firefly fiber, the property combines modern convenience with rural privacy. While technically part of Terry's Run Estates, the HOA is only for a Road Maintenance Agreement and is only $250 per year, meaning you get the benefit of well-maintained neighborhood roads without any restrictive community rules or covenants. Move-in ready today! Schedule your private tour and come see what makes this property special!
Property Features
Property Type: Residential - Single Family
Basement: Yes
Cooling: Ceiling Fans, Central A/C, Heat Pump
Heating: Electric, Heat Pump
Home Style: Ranch
Lot Size: 3.06 Acres
Roof Type: Age 0-9 yrs, Composition
Year Built: 2026
Feature Descriptions
Appliances: Dishwasher, Microwave, Range, Refrigerator, Other-See Remarks
Days on Site: 1
Dining: Dining Area, Eat-in Kitchen, Living Room Combo
Exterior: Modular, Vinyl Siding
Exterior: Double Pane Windows, Stone Driveway, Other-See Remarks
Flooring: Laminate
Foundation: Basement
HOA Fee: 250.00/Annually
HOA Y/N: Yes
Interior: Ceiling 9 Ft+, Fireplace, Special Lighting, Walk-In Closets, Washer/Dryer Hookup, Other-See Remarks
Lot Dimensions: 2-4.9 acres
Miscellaneous: New Construction, Other-See Remarks
Rooms Total: 8
Sewer: Septic System
Water: Artesian
Zoning: A
Listed By / Shown By
Listed By
Agency Name: RE/MAX SUPERCENTER
Agency Phone: 540-775-5661
Shown By
Agency Title: River Bay Realty
Agency Phone: 804-513-9179

Estimate Your Payment
Estimated Payment
$ 1,384.23 per month $1,223.84 Principal & Interest $0.00 Property Tax (data not provided by mls) $160.39 Homeowner's Insurance
26412 Indian Trace Trl | MLS# 121145
This single family home located at 26412 Indian Trace Trl, Unionville, VA 22567 is currently listed for sale with an asking price of $549,900. This property was built in 2026 and has 3 bedrooms and 2 full baths with 1900 sq. ft. Indian Trace Trl is located in the Terry's Run Estates subdivision. Search Terry's Run Estates real estate on www.riverbayrealty.com today.