
BEDS5
BATHS5 full 1 partial
SQUARE FEET7,788
MLS#VAES2002242
STATUSACTIVE
PROPERTY TYPEResidential - Single Family
SCHOOLESSEX COUNTY PUBLIC SCHOOLS
Property Description
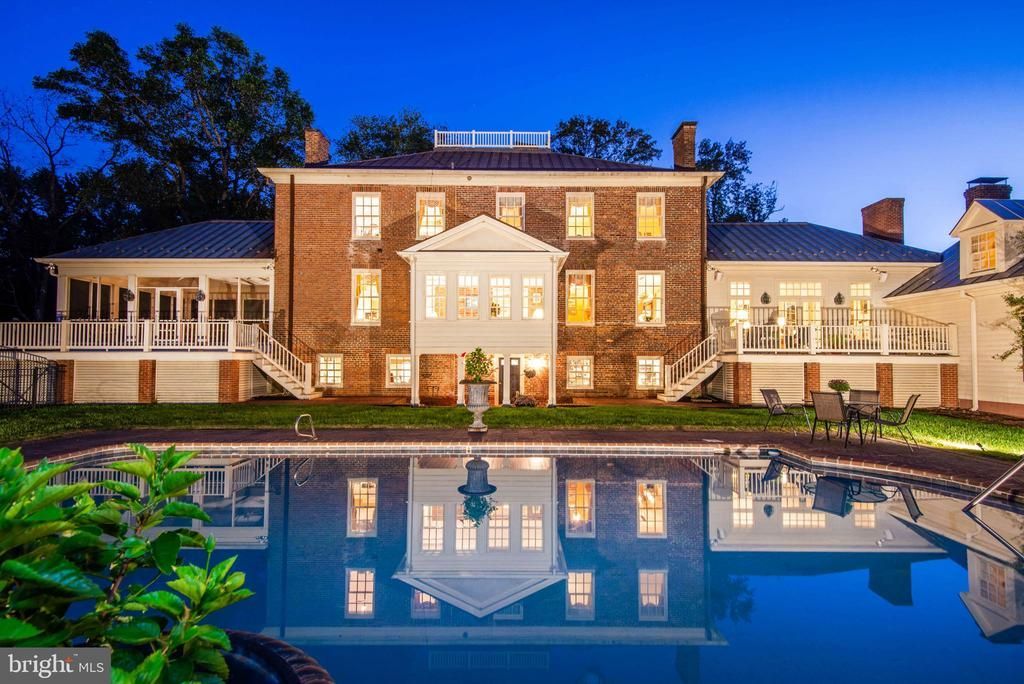
Ben Lomond, circa 1730 - 1735, is a historically significant estate of classic Georgian proportions in Essex County, Virginia, 4.9 miles south of Tappahannock. The manor house is beautifully sited on a high hill above the Rappahannock River Valley, with views still visible from the rooftop observatory and second-story windows. Vast lawns and ancient, towering trees, including several varieties of magnolia, oak, walnut, holly trees, dogwood and rivers of daffodils, define the grounds and are among the hallmarks of this exceptional property. Originally built as a side-hall Federal, with two stories above a high English basement, Ben Lomond was enlarged and transformed around 1840 by its then-owner, Muscoe Garnett, who added the east-end additions, mirrored chimneys, hip roof and Georgian elements visible today. This truly elegant country home is a serene oasis with 18- to 24-inch-thick brick walls, updated systems, deep window wells, and welcoming interior spaces that truly captivate. Copper roof on the main house, copper gutters, fenced 20-by-40-foot in-ground Gunite pool, extensive hardscape, and an unforgettable screened porch with bluestone floor further distinguish this property from all others currently offered in the region. VCU Tappahannock Hospital, medical facilities, shopping, full-service marinas, fine and casual dining, golf, art galleries, antiques, historic sites, wineries, farmers' markets, and a regional airport are all within minutes. The property is conveniently located for travel to Richmond, Fredericksburg, Williamsburg, the Northern Neck, and less than two hours from Washington, D.C. This extraordinary property has witnessed the founding of a nation and has welcomed visitors and friends for over 290 years. Offered for purchase in two parcels totaling 64.36 acres. Previously featured in Virginia Living magazine, a previous site of Rappahannock Community College's Preakness Party, and also previously on Virginia’s Historic Garden Week tour. A true historic treasure on the Middle Peninsula of Virginia.
Property Features
Property Type: Residential - Single Family
Basement: Yes
Basement: Daylight, Full, English, Front Entrance, Heated, Improved, Interior Access, Outside Entrance, Rear Entrance, Shelving, Space For Rooms, Walkout Level, Walkout Stairs, Windows, Fully Finished
Cooling: Central A/C, Heat Pump(s), Programmable Thermostat
Fireplaces: 11
Fuel Type: Central, Electric, Oil
Garage: 3
Heating: Central, Heat Pump - Oil BackUp
Home Style: Colonial, Federal, Georgian
Lot Size: 64.36 Acres
Roof Type: Copper, Metal, Hip
Stories: 3.0
Taxes: $5,931
Year Built: 1730
Feature Descriptions
Accessibility: >84" Garage Door,32"+ wide Doors,36"+ wide Halls,48"+ Halls
Additional Structures: Above Grade, Below Grade
Appliances: Built-In Microwave, Built-In Range, Dishwasher, Dryer, Dryer - Electric, Extra Refrigerator/Freezer, Humidifier, Microwave, Oven/Range - Electric, Oven - Wall, Oven - Self Cleaning, Oven/Range - Gas, Range Hood, Refrigerator, Stainless Steel Appliances, Stove, Washer, Water Heater
Days on Site: 1
Electric: 200+ Amp Service
Exterior: Brick, Wood Siding, Other
Exterior: BBQ Grill, Chimney Cap(s), Extensive Hardscape, Exterior Lighting, Flood Lights, Gutter System, Outbuilding(s), Roof Deck, Secure Storage, Other
Fencing: Masonry/Stone, Wrought Iron, Other
Fireplace: Brick, Mantel(s), Wood, Other
Flooring: Wood, Ceramic Tile
Interior: 2nd Kitchen, Additional Stairway, Attic, Bathroom - Soaking Tub, Bathroom - Stall Shower, Bathroom - Walk-In Shower, Breakfast Area, Built-Ins, Butlers Pantry, Chair Railings, Combination Dining/Living, Combination Kitchen/Dining, Crown Moldings, Family Room Off Kitchen, Floor Plan - Traditional, Formal/Separate Dining Room, Kitchen - Country, Kitchen - Gourmet, Kitchen - Island, Pantry, Primary Bath(s), Recessed Lighting, Skylight(s), Studio, Upgraded Countertops, Wainscotting, Walk-in Closet(s), Window Treatments, Wood Floors, Other
Location: Rural
Lot: Hunting Available, Landscaping, Open, Partly Wooded, Premium, Private, Road Frontage, Rural, Secluded, Trees/Wooded, Other
Lot Dimensions: 64.36 Acre(S)
Parking Features: Circular Driveway, Crushed Stone, Gravel Driveway, Lighted Parking
Parking Notes: 3 Total Parking Spaces
Pet Restrictions: No Pet Restrictions
Rooms: Living Room, Dining Room, Primary Bedroom, Kitchen, Family Room, Library, Foyer, Sun/Florida Room, Great Room, In-Law/auPair/Suite, Laundry, Office, Utility Room, Bathroom 2,Bathroom 3,Attic, Additional Bedroom
Sewer: On Site Septic
Special View Info: Garden/Lawn, Panoramic, Pasture, Trees/Woods, Scenic V
SQFT Above Finished: 6700
SQFT Below Finished: 1088
SQFT Total Finished: 7788
Structure Type: Detached
Swimming Pool: Gunite, Heated, In Ground, Other
Total Garage/Parking Spaces: 3
Utilities: Electric Available, Propane, Under Ground, Other
Water: Well
Windows: Double Hung, Double Pane, Skylights, Wood Frame, Transom
Wooded: Yes
Local Schools
High School: ESSEX
Middle School: ESSEX
Elementary School: TAPPAHANNOK
School District: ESSEX COUNTY PUBLIC SCHOOLS
Listed By / Shown By
Listed By
Agency Name: Shaheen, Ruth, Martin & Fonville Real Estate
Agency Phone: 8042882100
Shown By
Agency Title: River Bay Realty
Agency Phone: 804-513-9179

Estimate Your Payment
Estimated Payment
$ 7,794.23 per month $6,454.14 Principal & Interest $494.25 Property Tax $845.83 Homeowner's Insurance
269 Ben Lomond Road | MLS# VAES2002242
This single family home located at 269 Ben Lomond Road, Dunnsville, VA 22454 is currently listed for sale with an asking price of $2,900,000. This property was built in 1730 and has 5 bedrooms and 5 full and 1 partial baths with 7788 sq. ft. Ben Lomond Road is located within the ESSEX COUNTY PUBLIC SCHOOLS school district. Search Dunnsville real estate on www.riverbayrealty.com today.