
BEDS5
BATHS3 full 1 partial
SQUARE FEET3,392
MLS#VAST2051620
STATUSACTIVE
PROPERTY TYPERental - Single Family
SUBDIVISIONWIDEWATER VILLAGE
SCHOOLSTAFFORD COUNTY PUBLIC SCHOOLS
Property Description
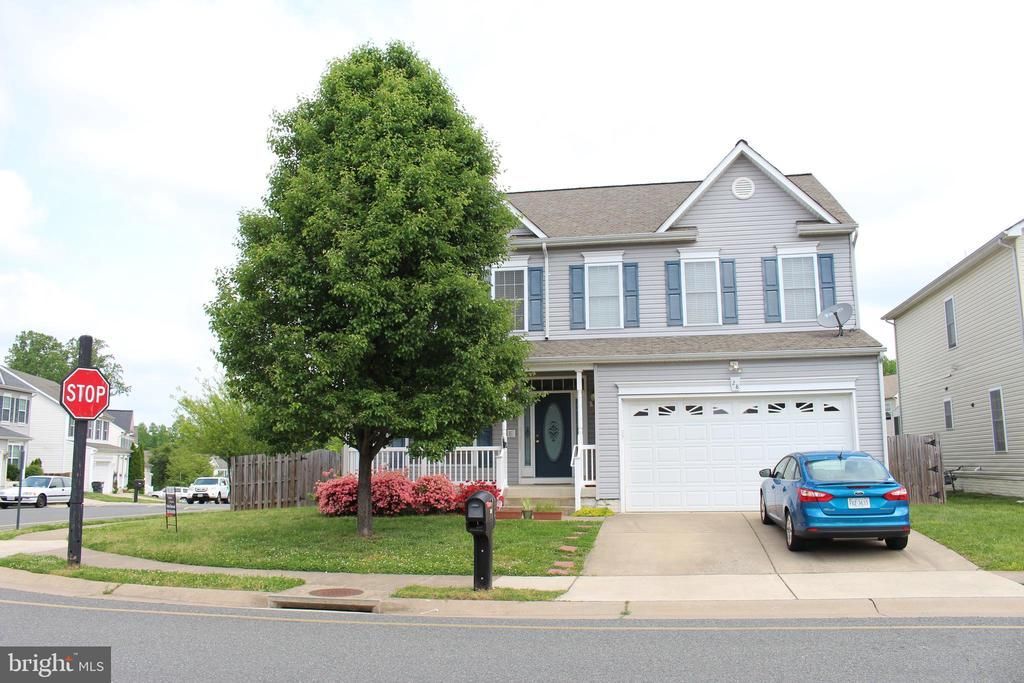
Very Spacious! Main level has 9' ceilings. Sep. Dr, large eat-in kitchen and huge FR with fireplace. 4 bedrooms upstairs with large master and large 2nd br. Laundry on upper level. Master BR has tray ceiling and luxury bath with separate shower and jetted tub. 5th br, full bath and huge RR in basement that walks up to fenced yard. Deck and 2 car garage. 1 small dog only with $50 per month pet rent. Trash and front yard maintenance included. Tenant agrees to enroll in the Resident Benefit Package provided by KAPM that provides furnace filters every 90 days, assistance with utility set-up, renters insurance and other services. (Cost is $44.95/month with renters insurance and $34.00/month without renters insurance).
Property Features
Property Type: Rental - Single Family
Basement: Yes
Basement: Full, Fully Finished, Outside Entrance, Rear Entrance, Walkout Stairs
Cooling: Central A/C
Fireplaces: 1
Fuel Type: Natural Gas, Electric
Garage: 2 car attached
Heating: Central, Forced Air
Home Style: Colonial
Lot Size: 0.16 Acres
Stories: 3.0
Year Built: 2006
Feature Descriptions
Additional Structures: Above Grade, Below Grade
Appliances: Built-In Microwave, Dishwasher, Disposal, Refrigerator, Stove
Community Amenities: Gated Community, Pool - Outdoor
Days on Site: 9
Exterior: Vinyl Siding
Fencing: Rear
Fireplace: Gas/Propane
HOA Fee: $0.00/Monthly
Interior: Carpet, Ceiling Fan(s), Chair Railings, Family Room Off Kitchen, Kitchen - Eat-In, Kitchen - Table Space, Window Treatments
Lot: Corner
Lot Dimensions: 0.16 Acre(S)
Parking Features: Attached Garage, Asphalt Driveway
Pet Restrictions: Case by Case Basis, Size/Weight Restriction, Pet Addendum/Deposit
Rent Includes: Common Area Maintenance
Rooms: Living Room, Dining Room, Bedroom 2,Bedroom 3,Bedroom 4,Bedroom 5,Kitchen, Family Room, Breakfast Room, Bedroom 1
Sewer: Public Sewer
SQFT Above Finished: 2392
SQFT Below Finished: 1000
SQFT Total Finished: 3392
Structure Type: Detached
Total Garage/Parking Spaces: 2
Water: Public
Local Schools
High School: BROOKE POINT
Middle School: SHIRLEY C. HEIM
Elementary School: WIDEWATER
School District: STAFFORD COUNTY PUBLIC SCHOOLS
Listed By / Shown By
Listed By
Agency Name: Samson Properties
Agency Phone: 7036802631
Shown By
Agency Title: River Bay Realty
Agency Phone: 804-513-9179

28 Grassland Street | MLS# VAST2051620
This property located at 28 Grassland Street, Stafford, VA 22554 is currently listed for rent with an asking price of $3,100 / Monthly. Grassland Street is located within the STAFFORD COUNTY PUBLIC SCHOOLS school district. Search Stafford real estate on www.riverbayrealty.com today.