
BEDS5
BATHS4 full 1 partial
SQUARE FEET5,314
MLS#VAST2051264
STATUSACTIVE
PROPERTY TYPEResidential - Single Family
SUBDIVISIONBROOKESMILL ESTATES
SCHOOLSTAFFORD COUNTY PUBLIC SCHOOLS
Property Description
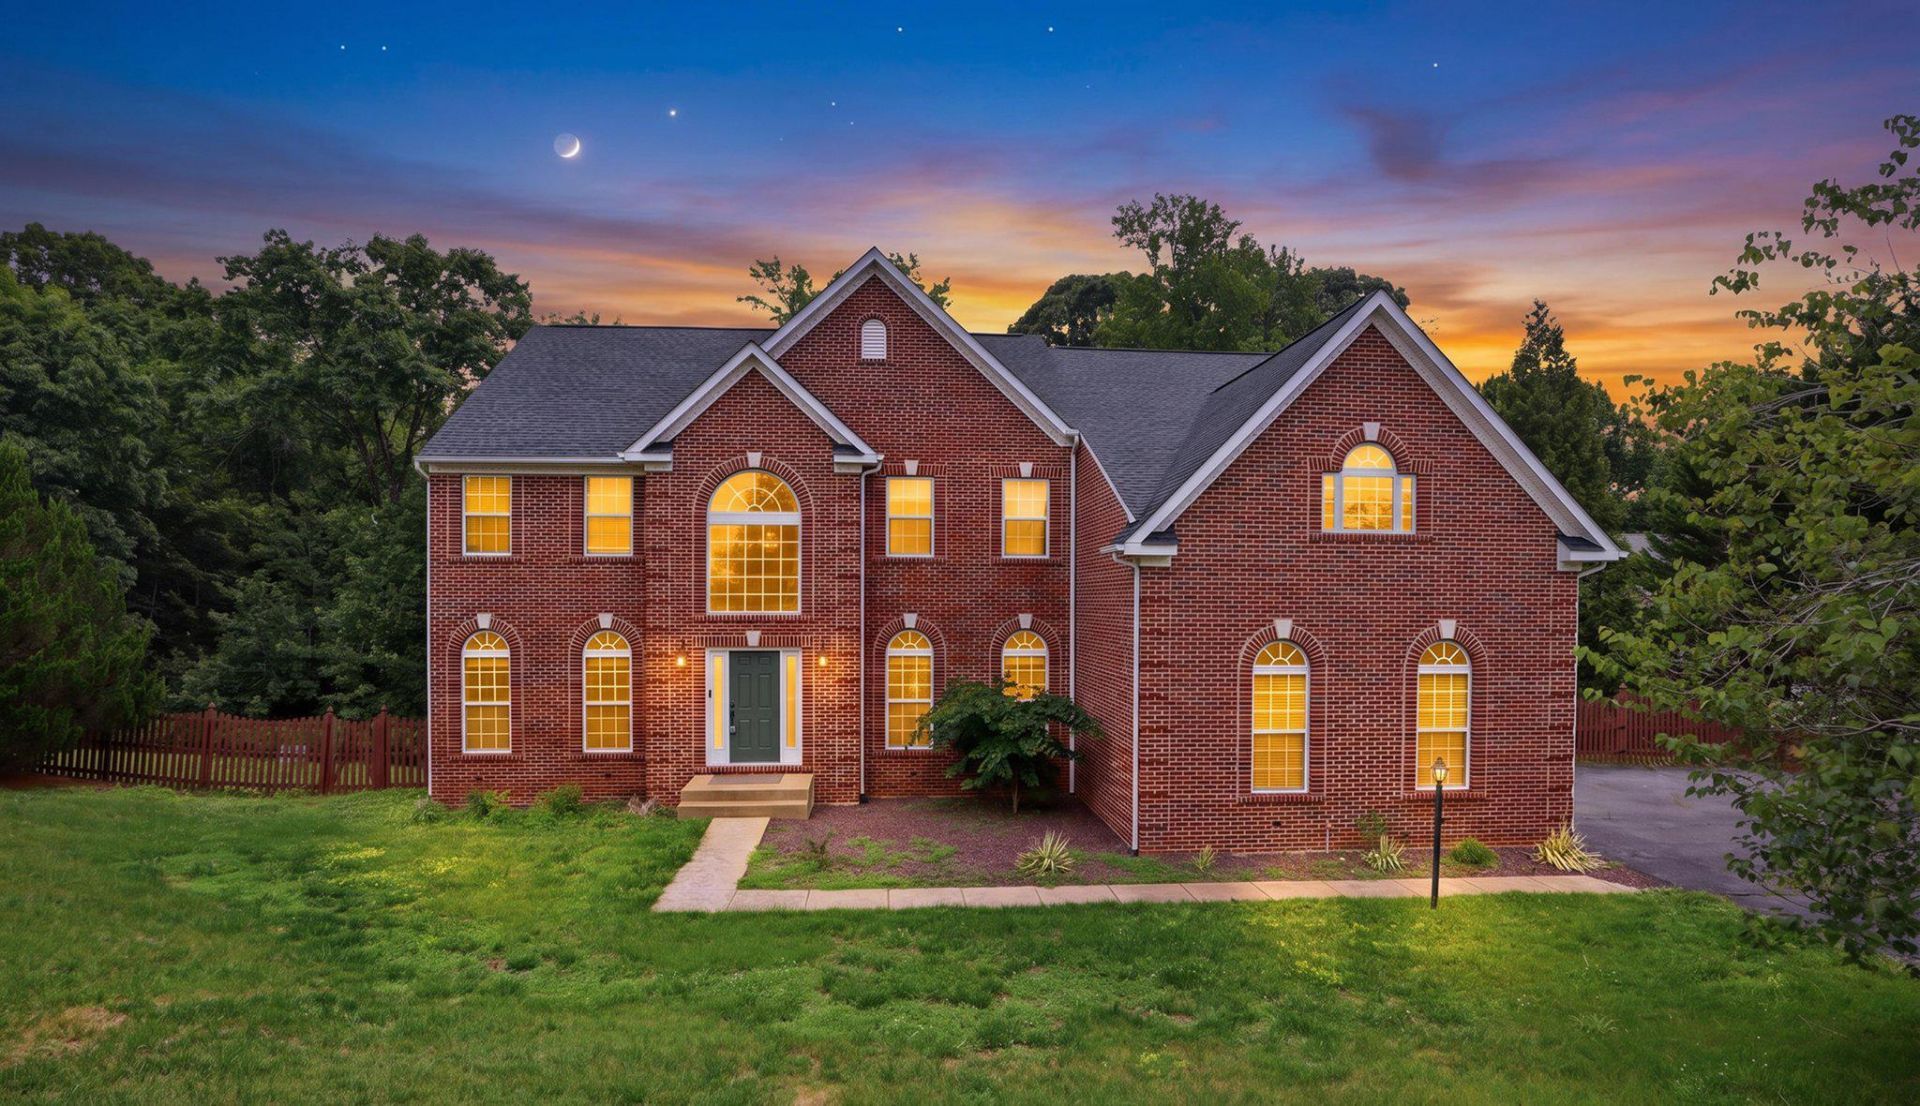
Now offered at $799,000! This exceptional property in Brookesmill Estates delivers incredible value and shows beautifully. Nestled in a peaceful, wooded 3.17-acre setting, this elegant Colonial blends comfort, space, and modern upgrades throughout. Built in 2004, the home features 5 bedrooms and 4.5 bathrooms, including a lower-level bedroom (NTC) with wonderful multi-generational flexibility. Major systems have been updated for peace of mind, including a 2022 HVAC and roof, plus a full-house generator. Warm interiors include two cozy fireplaces, a bright open layout, and a side-entry 3-car garage. The standout lower level features a brand-new kitchen area (with a 4-burner cooktop, dishwasher, sink, and vented microwave), a full bathroom with a tub and shower, and a separate laundry room. Whether enjoying morning coffee overlooking the woods or hosting in the expansive yard, this serene retreat has it all. Don't miss this incredible value!
Property Features
Property Type: Residential - Single Family
Basement: Yes
Basement: Full, Fully Finished, Walkout Level
Cooling: Central A/C
Fireplaces: 2
Fuel Type: Electric
Garage: 3
Heating: Forced Air
Home Style: Colonial
Lot Size: 3.17 Acres
Roof Type: Asphalt, Shingle
Stories: 3.0
Taxes: $6,403
Year Built: 2004
Feature Descriptions
Additional Structures: Above Grade, Below Grade
Appliances: Stainless Steel Appliances, Built-In Microwave
Days on Site: 99
Exterior: Brick, Vinyl Siding
Fencing: Rear
HOA Fee: $30.00/Monthly
Interior: Built-Ins, Kitchen - Island, Ceiling Fan(s), Bathroom - Soaking Tub, Exposed Beams
Lot Dimensions: 3.17 Acre(S)
Parking Notes: 3 Total Parking Spaces
Sewer: On Site Septic
Special View Info: Trees/Woods
SQFT Above Finished: 4006
SQFT Below Finished: 1308
SQFT Total Finished: 5314
Structure Type: Detached
Total Garage/Parking Spaces: 3
Water: Well
Local Schools
High School: BROOKE POINT
Middle School: STAFFORD
Elementary School: STAFFORD
School District: STAFFORD COUNTY PUBLIC SCHOOLS
Listed By / Shown By
Listed By
Agency Name: RE/MAX Ideal
Agency Phone: 7032148670
Shown By
Agency Title: River Bay Realty
Agency Phone: 804-513-9179

Estimate Your Payment
Estimated Payment
$ 2,544.85 per month $1,778.23 Principal & Interest $533.58 Property Tax $233.04 Homeowner's Insurance
28 Millbrook Road | MLS# VAST2051264
This single family home located at 28 Millbrook Road, Stafford, VA 22554 is currently listed for sale with an asking price of $799,000. This property was built in 2004 and has 5 bedrooms and 4 full and 1 partial baths with 5314 sq. ft. Millbrook Road is located in the BROOKESMILL ESTATES subdivision within the STAFFORD COUNTY PUBLIC SCHOOLS school district. Search BROOKESMILL ESTATES real estate on www.riverbayrealty.com today.