
BEDS6
BATHS3 full 1 partial
SQUARE FEET3,956
MLS#VAST2053322
STATUSCOMING SOON
PROPERTY TYPEResidential - Single Family
SUBDIVISIONCARDINAL FOREST
SCHOOLSTAFFORD COUNTY PUBLIC SCHOOLS
Property Description
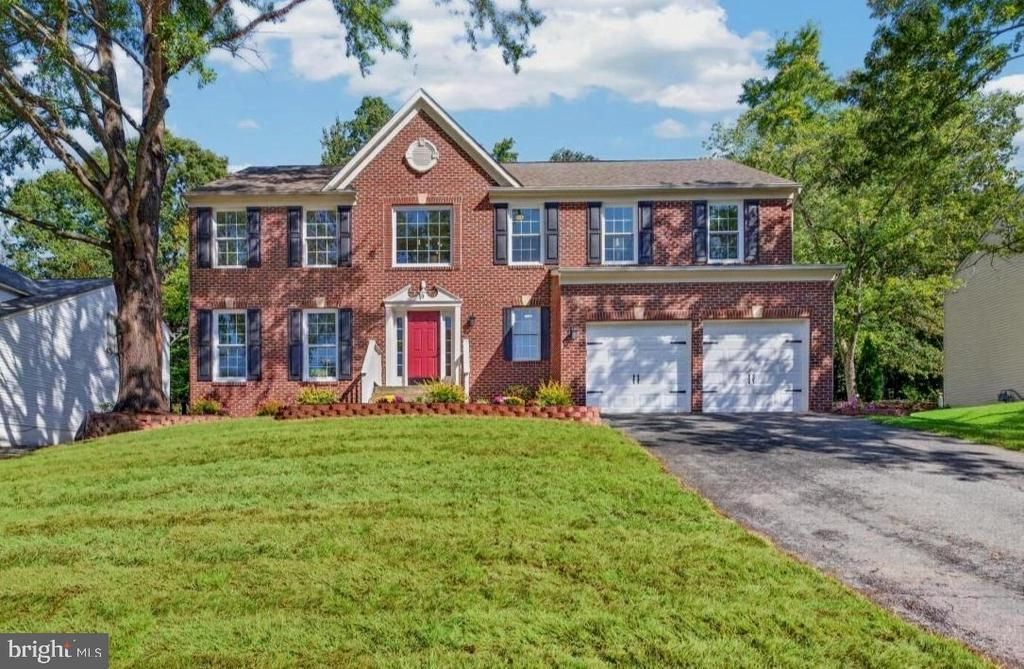
Professional Photos Coming 10/14! 6 BEDROOMS - 3.5 BATHS - 3,956 FINISHED SQ FT - EXTENSIVELY RENOVATED IN 2026! Located in Hartwood's sought-after Cardinal Forest community, SCHOOLS: NEW HARTWOOD HS, Gayle Middle & the NEW FALLS RUN ES - ONE-OWNER brick-front Colonial sits on a .28-acre lot and has been extensively updated from the floors to the ceilings - including windows, roof, HVAC systems, flooring, paint and more! The main level showcases newly sanded and stained oak hardwood floors throughout, including the cascading staircase. Updated kitchen features dovetailed cabinetry, granite countertops, gorgeous pendant lighting and updated appliances. Step down into the spacious 20' x 18' family room with gas fireplace and mantel - all with beautifully refinished oak flooring. Upstairs features new carpet, custom paint and generously sized bedrooms with plenty of room for larger furnishings. The oversized Primary Suite offers cathedral ceilings, new windows and TWO x-large walk-in closets. The light-filled Primary Bath has been beautifully renovated with marble and tile finishes, including a spacious marble and tile shower with glass door, stand-alone soaking tub, double vanity and brushed-gold hardware. The updated upper-level hall bath features a double vanity with marble countertop and a tub/shower combination. The finished walkout lower level offers LVP flooring, TWO LEGAL BEDROOMS—both with walk-in or large closets—an updated full bath with ceramic tile flooring, additional storage, and a spacious recreation room with wet bar and room for a refrigerator and microwave. Walk directly out and up to the fenced backyard and deck. Additional features include a 20' x 21' dual door garage (420 sq ft), fenced backyard and 324sqft deck. 2026 UPDATES INCLUDE: HVAC System | Windows | Refinished Hardwood Floors | New Carpet | LVP Flooring | Kitchen Updates | Renovated Bathrooms | Interior & Exterior Paint | Landscaping—and more! Roof (2018) Kitchen Appliances (2023, 2025) CARDINAL FOREST AMENITIES: Outdoor Swimming Pool | Tennis Courts | Community Center | Tot Lots & Playgrounds | Walking & Open Spaces | Trash Removal | Snow Removal. OPEN HOUSE SATURDAY, OCTOBER 17 | 11 AM–3 PM. Have your agent schedule your showing today!
Property Features
Property Type: Residential - Single Family
Basement: Yes
Basement: Full, Fully Finished, Interior Access, Rear Entrance, Sump Pump, Walkout Stairs, Windows
Cooling: None
Fireplaces: 1
Fuel Type: Natural Gas, Electric
Garage: 2
Heating: Central, Forced Air, Heat Pump - Electric BackUp
Home Style: Colonial, Traditional
Lot Size: 0.28 Acres
Roof Type: Shingle
Stories: 2.0
Taxes: $5,077
Year Built: 1999
Feature Descriptions
Additional Structures: Above Grade, Below Grade
Appliances: Air Cleaner, Built-In Microwave, Oven/Range - Gas, Dishwasher, Disposal, Exhaust Fan, Refrigerator, Washer/Dryer Hookups Only, Water Heater
Community Amenities: Basketball Courts, Club House, Pool - Outdoor, Tennis Courts, Tot Lots/Playground
Days on Site: 3
Exterior: Brick Veneer, Stick Built, Vinyl Siding
Exterior: Exterior Lighting
Fencing: Rear, Wood
Fireplace: Fireplace - Glass Doors, Gas/Propane, Mantel(s)
Flooring: Ceramic Tile, Hardwood, Carpet
HOA Fee: $229.00/Quarterly
Interior: Attic, Bathroom - Soaking Tub, Bathroom - Tub Shower, Bathroom - Walk-In Shower, Carpet, Ceiling Fan(s), Chair Railings, Crown Moldings, Family Room Off Kitchen, Floor Plan - Open, Formal/Separate Dining Room, Kitchen - Eat-In, Kitchen - Island, Pantry, Primary Bath(s), Recessed Lighting, Upgraded Countertops, Walk-in Closet(s), Wet/Dry Bar, Air Filter System, Breakfast Area, Kitchen - Table Space, Wood Floors
Lot: Front Yard, Landscaping, Partly Wooded, Rear Yard, SideYard(s), Sloping
Lot Dimensions: 0.28 Acre(S)
Number of Rooms: 10
Parking Features: Asphalt Driveway, Private
Parking Notes: 8 Total Parking Spaces
Pet Restrictions: No Pet Restrictions
Rooms: Living Room, Dining Room, Primary Bedroom, Bedroom 2,Bedroom 3,Bedroom 4,Bedroom 5,Kitchen, Family Room, Foyer, Laundry, Other, Recreation Room, Storage Room, Utility Room, Bedroom 6,Bathroom 3,Primary Bathroom, Full Bath, Half Bath
Sewer: Public Sewer
Special View Info: Trees/Woods, Street
SQFT Above Finished: 2786
SQFT Below Finished: 1170
SQFT Total Finished: 3956
Structure Type: Detached
Total Garage/Parking Spaces: 8
Utilities: Cable TV, Natural Gas Available, Phone Available, Under Ground, Sewer Available, Water Available
Water: Public
Windows: Energy Efficient, Double Pane, Replacement, Vinyl Clad
Wooded: Yes
Room Sizes
Primary Bedroom: 19 x 17 Level - Upper 1
Primary Bathroom: 14 x 10 Level - Upper 1
Bedroom 2: 12 x 10 Level - Upper 1
Bedroom 3: 13 x 11 Level - Upper 1
Bedroom 4: 12 x 11 Level - Upper 1
Full Bath: 10 x 5 Level - Upper 1
Storage Room: 9 x 5 Level - Lower 1
Recreation Room: 32 x 13 Level - Lower 1
Bedroom 5: 13 x 13 Level - Lower 1
Bedroom 6: 14 x 12 Level - Lower 1
Bathroom 3: 9 x 6 Level - Lower 1
Other: 6 x 9 Level - Upper 1
Other: 10 x 6 Level - Upper 1
Other: 21 x 20 Level - Main
Local Schools
High School: HARTWOOD HIGH SCHOOL
Middle School: GAYLE
Elementary School: FALLS RUN ELEMENTARY
School District: STAFFORD COUNTY PUBLIC SCHOOLS
Listed By / Shown By
Listed By
Agency Name: Realty One Group Key Properties
Agency Phone: 5404402126
Shown By
Agency Title: River Bay Realty
Agency Phone: 804-513-9179

Estimate Your Payment
Estimated Payment
$ 2,080.68 per month $1,465.54 Principal & Interest $423.08 Property Tax $192.06 Homeowner's Insurance
3 Bellamy Lane | MLS# VAST2053322
This single family home located at 3 Bellamy Lane, Fredericksburg, VA 22406 is currently listed for sale with an asking price of $658,500. This property was built in 1999 and has 6 bedrooms and 3 full and 1 partial baths with 3956 sq. ft. Bellamy Lane is located in the CARDINAL FOREST subdivision within the STAFFORD COUNTY PUBLIC SCHOOLS school district. Search CARDINAL FOREST real estate on www.riverbayrealty.com today.