
BEDS4
BATHS3 full 1 partial
SQUARE FEET3,528
MLS#VAST2054012
STATUSACTIVE
PROPERTY TYPEResidential - Single Family
SUBDIVISIONROSEDALE
SCHOOLSTAFFORD COUNTY PUBLIC SCHOOLS
Property Description
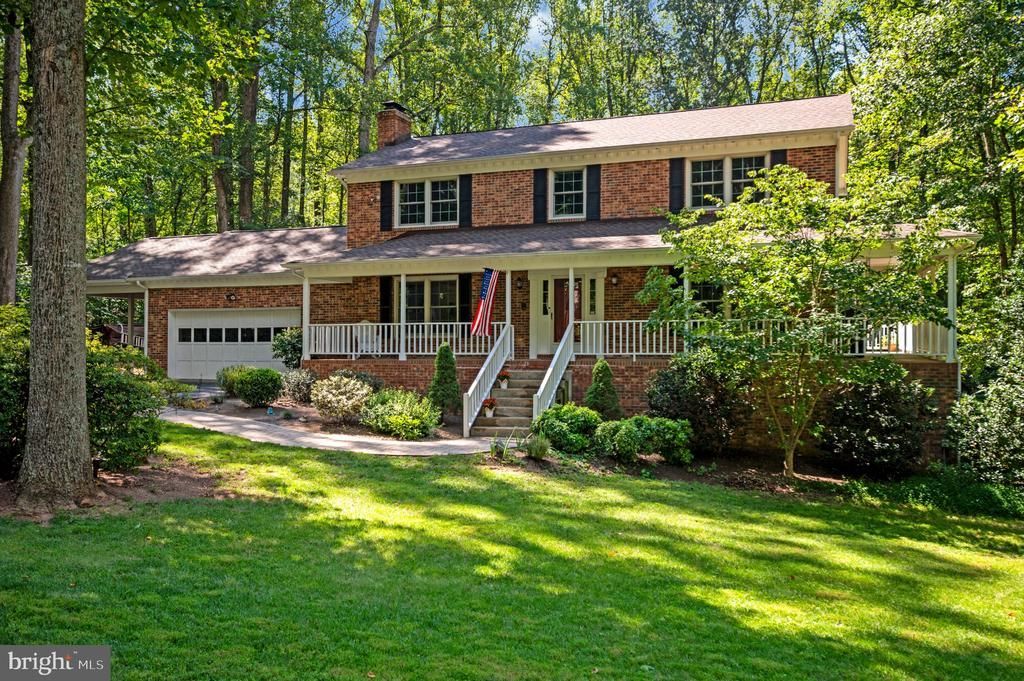
Your next home could come with a lower monthly payment! New price and qualified buyers can take advantage of a 1% temporary rate buy down for the first 24 months of the loan! ** 1.08 ACRES ** NO HOA ** 3528 FINISHED SQ FT ** FINISHED WALK-OUT LOWER LEVEL! Welcome to your dream home and private oasis! No HOA and loaded with major updates – this well-maintained brick front home sits on over an acre of flat, usable land on a cul-de-sac street. Recent improvements include a new well pump (2026), energy efficient attic duct work (2025), water heater and roof (2016), replacement Andersen windows (2009) and an updated septic system with a new distribution box (2025). A covered wrap front porch which continues through to the Trex deck (2019), attached 2-car garage, carport, fenced dog run, and storage shed all add to its appeal. A complete list of the extensive updates are available in documents. Inside, the tiled foyer opens to formal living and family rooms with hardwood floors. The spacious kitchen features 42-inch cabinetry, granite countertops, cooktop, stainless steel appliances, double ovens, a built-in microwave, generous pantry storage, and an eat-in area. Beautiful Andersen windows throughout. Just off the kitchen, the expansive Trex deck is ideal for entertaining, outdoor dining, and relaxing while overlooking the private yard, with additional storage beneath. The view is unmatched! The main level also includes a convenient laundry room, garage access, a Level 2 EV charger, and updated systems, including a whole-house water system, well pump, and water heater. The home is prewired for a generator and EVcharging station. Upstairs are four spacious bedrooms, including a primary suite with hardwood floors, dual closets, and a large bath with a walk-in shower and double vanity. The walkout lower level offers a office or additional bedroom, full bath, wet bar, family room, second woodstove, and private workshop with cabinets. Additional highlights include two woodstoves, surround sound, and abundant storage. With no HOA fees, this exceptional property offers comfort, versatility, and room to enjoy the outdoors. Don’t miss the opportunity to make it your own!
Property Features
Property Type: Residential - Single Family
Basement: Yes
Basement: Fully Finished, Interior Access, Outside Entrance, Walkout Level
Cooling: Central A/C
Fireplaces: 1
Fuel Type: Electric
Garage: 2
Heating: Heat Pump(s), Wood Burn Stove
Home Style: Colonial
Lot Size: 1.08 Acres
Stories: 3.0
Taxes: $4,668
Year Built: 1982
Feature Descriptions
Additional Structures: Above Grade, Below Grade
Appliances: Built-In Microwave, Cooktop, Dishwasher, Disposal, Icemaker, Oven - Double, Oven - Wall, Refrigerator
Days on Site: 27
Exterior: Brick, Vinyl Siding
Exterior: Exterior Lighting, Gutter System
Fireplace: Brick, Wood, Insert
Flooring: Carpet, Hardwood, Laminated, Luxury Vinyl Plank
Interior: Attic, Bathroom - Stall Shower, Carpet, Ceiling Fan(s), Chair Railings, Crown Moldings, Formal/Separate Dining Room, Pantry, Primary Bath(s), Recessed Lighting, Stove - Wood, Upgraded Countertops, Water Treat System, Wet/Dry Bar, Wood Floors
Lot: Backs to Trees, Cleared, Cul-de-sac, Front Yard, Level, Partly Wooded, Private, Rear Yard
Lot Dimensions: 1.08 Acre(S)
Parking Features: Asphalt Driveway
Parking Notes: 3 Total Parking Spaces
Sewer: Septic = # of BR
Special View Info: Garden/Lawn, Trees/Woods
SQFT Above Finished: 2352
SQFT Below Finished: 1176
SQFT Total Finished: 3528
Structure Type: Detached
Total Garage/Parking Spaces: 3
Water: Well
Windows: Double Hung, Insulated, Screens
Wooded: Yes
Local Schools
School District: STAFFORD COUNTY PUBLIC SCHOOLS
Listed By / Shown By
Listed By
Agency Name: Samson Properties
Agency Phone: 5402996001
Shown By
Agency Title: River Bay Realty
Agency Phone: 804-513-9179

Estimate Your Payment
Estimated Payment
$ 2,023.94 per month $1,445.51 Principal & Interest $389.00 Property Tax $189.44 Homeowner's Insurance
3 Franklin Street | MLS# VAST2054012
This single family home located at 3 Franklin Street, Stafford, VA 22556 is currently listed for sale with an asking price of $649,500. This property was built in 1982 and has 4 bedrooms and 3 full and 1 partial baths with 3528 sq. ft. Franklin Street is located in the ROSEDALE subdivision within the STAFFORD COUNTY PUBLIC SCHOOLS school district. Search ROSEDALE real estate on www.riverbayrealty.com today.