
BEDS5
BATHS3 full 1 partial
SQUARE FEET4,182
MLS#VAST2051602
STATUSACTIVE
PROPERTY TYPERental - Single Family
SUBDIVISIONSOMERSET LANDING
SCHOOLSTAFFORD COUNTY PUBLIC SCHOOLS
Property Description
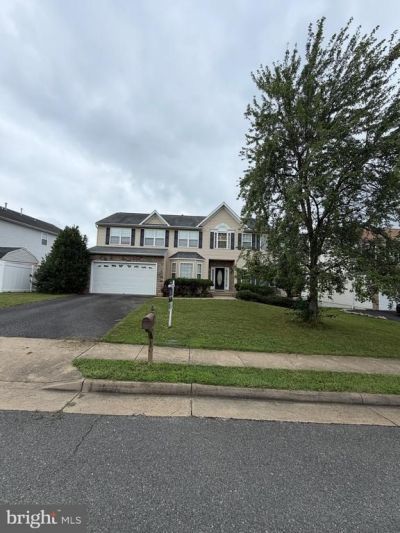
Welcome home to this beautiful residence nestled in a sought-after neighborhood offering over 4,000 square feet of finished living space on three spacious levels! With 5 bedrooms and 3.5 baths, this home provides the perfect combination of comfort, functionality, and convenience. The inviting main level features beautiful hardwood floors throughout and a spacious kitchen designed for both everyday living and entertaining. You'll love the granite countertops, 42-inch cabinetry, center island with cooktop, and sunny breakfast area that opens to the back deck—an ideal spot to enjoy your morning coffee or unwind while overlooking the peaceful common area behind the home. Upstairs, the expansive primary suite offers a relaxing retreat complete with a large walk-in closet and a luxurious en-suite bath. Generously sized secondary bedrooms provide plenty of space for family, guests, or a home office. The fully finished walk-out basement adds even more living space with a large recreation room, a full bathroom, and a fifth bedroom, making it perfect for guests, multi-generational living, or additional entertaining space. Location is everything, and this home truly delivers! Just one minute from Route 1 and only minutes to I-95, you'll enjoy an easy commute while being conveniently close to Quantico, shopping, restaurants, commuter lots, the Brooke VRE Station, Stafford Regional Airport, schools, and parks. Don't miss this exceptional opportunity to rent a spacious home in an unbeatable location!
Property Features
Property Type: Rental - Single Family
Basement: Connecting Stairway, Outside Entrance, Full, Fully Finished, Walkout Level
Basement: Yes
Cooling: Ceiling Fan(s), Central A/C
Fireplaces: 1
Fuel Type: Natural Gas
Garage: 2 car attached
Heating: Heat Pump(s)
Home Style: Colonial
Lot Size: 0.19 Acres
Roof Type: Composite
Stories: 3.0
Year Built: 2006
Feature Descriptions
Additional Structures: Above Grade, Below Grade
Appliances: Dishwasher, Disposal, Exhaust Fan, Microwave, Oven/Range - Gas, Refrigerator
Community Amenities: Common Grounds, Jog/Walk Path, Tot Lots/Playground, Tennis Courts
Days on Site: 9
Exterior: Combination, Brick
Exterior: Bump-outs
Flooring: Carpet, Ceramic Tile, Hardwood
HOA Fee: $0.00/Monthly
Interior: Family Room Off Kitchen, Breakfast Area, Kitchen - Table Space, Dining Area, Upgraded Countertops, Primary Bath(s), Window Treatments, Wood Floors, WhirlPool/HotTub, Floor Plan - Open
Lot: Backs - Open Common Area
Lot Dimensions: 0.19 Acre(S)
Parking Features: Attached Garage, Asphalt Driveway, Paved Driveway
Rooms: Living Room, Dining Room, Primary Bedroom, Sitting Room, Bedroom 2,Bedroom 3,Bedroom 4,Bedroom 5,Kitchen, Game Room, Family Room, Library, Foyer, Breakfast Room, Recreation Room, Bathroom 2,Primary Bathroom
Sewer: Public Sewer
Special View Info: Garden/Lawn
SQFT Above Finished: 3025
SQFT Below Finished: 1157
SQFT Total Finished: 4182
Structure Type: Detached
Total Garage/Parking Spaces: 2
Water: Public
Windows: Bay/Bow
Local Schools
High School: BROOKE POINT
Middle School: STAFFORD
Elementary School: STAFFORD
School District: STAFFORD COUNTY PUBLIC SCHOOLS
Listed By / Shown By
Listed By
Agency Name: Coldwell Banker Elite
Agency Phone: 5406592141
Shown By
Agency Title: River Bay Realty
Agency Phone: 804-513-9179

3 Piedmont Drive | MLS# VAST2051602
This property located at 3 Piedmont Drive, Stafford, VA 22554 is currently listed for rent with an asking price of $3,500 / Monthly. Piedmont Drive is located within the STAFFORD COUNTY PUBLIC SCHOOLS school district. Search Stafford real estate on www.riverbayrealty.com today.