
BEDS4
BATHS3 full
SQUARE FEET3,420
MLS#120940
STATUSActive
PROPERTY TYPEResidential - Single Family
SUBDIVISIONNONE
Property Description
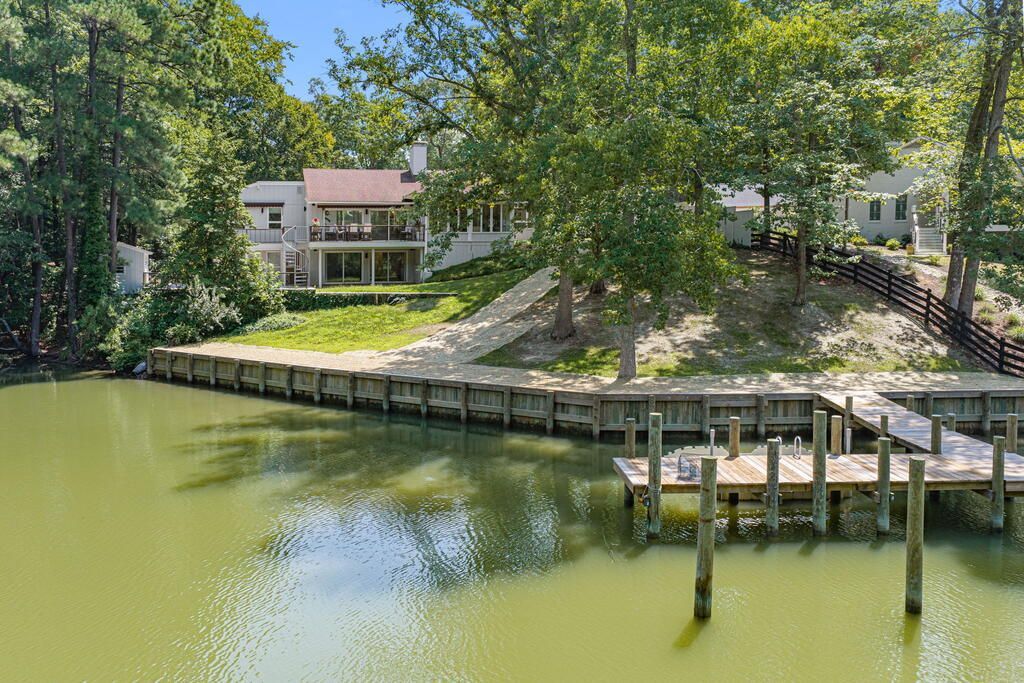
An exceptional opportunity on one of the Northern Neck's most coveted waterways. This beautifully renovated 4-bedroom, 3-bath waterfront home on Carter's Creek is offered together with an adjacent waterfront lot and both properties have their own private piers. Thoughtfully updated by the current owner, the home features beautifully renovated baths with designer tile and finishes, inviting living spaces and a wonderful connection to the water. A brand-new bulkhead has just been installed along the home's shoreline. The adjacent waterfront parcel makes this offering truly distinctive, providing additional waterfront, its own pier, and exciting possibilities for the next owner. EV charging station in the carport. Brand new heat pump for the main level. Two new sliding glass doors to be installed in the living room leading to the waterside deck. All of this is tucked along the protected waters of Carter's Creek, just around the corner from the renowned Tides Inn Resort. Enjoy boating, fishing, crabbing, kayaking and unforgettable days on the water from your own backyard.
Property Features
Property Type: Residential - Single Family
Basement: Yes
Cooling: Central A/C, Heat Pump
Fireplaces: 1
Garage: Carport
Heating: Heat Pump
Home Style: Transitional
Lot Size: 2.41 Acres
Roof Type: Composition
Taxes: $3,961
Year Built: 1971
Feature Descriptions
Appliances: Dishwasher, Dryer, Microwave, Range Hood, Refrigerator, Wall Oven, Washer, Wine Cooler
Creek: Carter/Carter's Creek
Days on Site: 45
Dining: Dining Room
Exterior: Wood Siding
Exterior: Deck, Pier/Dock, River/Creek View, Water Access-Private
Firplace: See Thru, One Fireplace
Flooring: Hardwood, Tile, Wall to Wall Carpet
Foundation: Basement, Crawl Space
HOA Y/N: No
Interior: 1st Floor Bedroom, Cathedral/Vaulted/Tray Ceilings, Ceiling 9 Ft+, Dining Room, Fireplace, Walk-In Closets
Lot Dimensions: 2-4.9 acres
Miscellaneous: RipRap/Bulkhead
River: RAPPAHANNOCK RIVER
Rooms Total: 9
Sewer: Septic System
Water: Public
Water Frontage: 401
Water Heater: Electric
Zoning: R1
Room Sizes
Kitchen: 9.3 x 7.7
Dining Room: 15.5 x 15.2
Kitchen: 21.10 x 11
Family Room: 23.6 x 15.2
Bedroom 1: 21.10 x 15.1
Bedroom 2: 19.2 x 13.6
Bedroom 3: 16 x 14.6
Bedroom 4: 17.11 x 10.5
Great Room: 24.11 x 14.9
Great Room: 13.3 x 8.3
Listed By / Shown By
Listed By
Agency Name: Bragg & Company
Agency Phone: 8044388100
Shown By
Agency Title: River Bay Realty
Agency Phone: 804-513-9179

Estimate Your Payment
Estimated Payment
$ 3,589.90 per month $2,882.11 Principal & Interest $330.08 Property Tax $377.71 Homeowner's Insurance
30 Golf Lane | MLS# 120940
This single family home located at 30 Golf Lane, Weems, VA 22576 is currently listed for sale with an asking price of $1,295,000. This property was built in 1971 and has 4 bedrooms and 3 full baths with 3420 sq. ft. Golf Lane is located in the NONE subdivision. Search NONE real estate on www.riverbayrealty.com today.