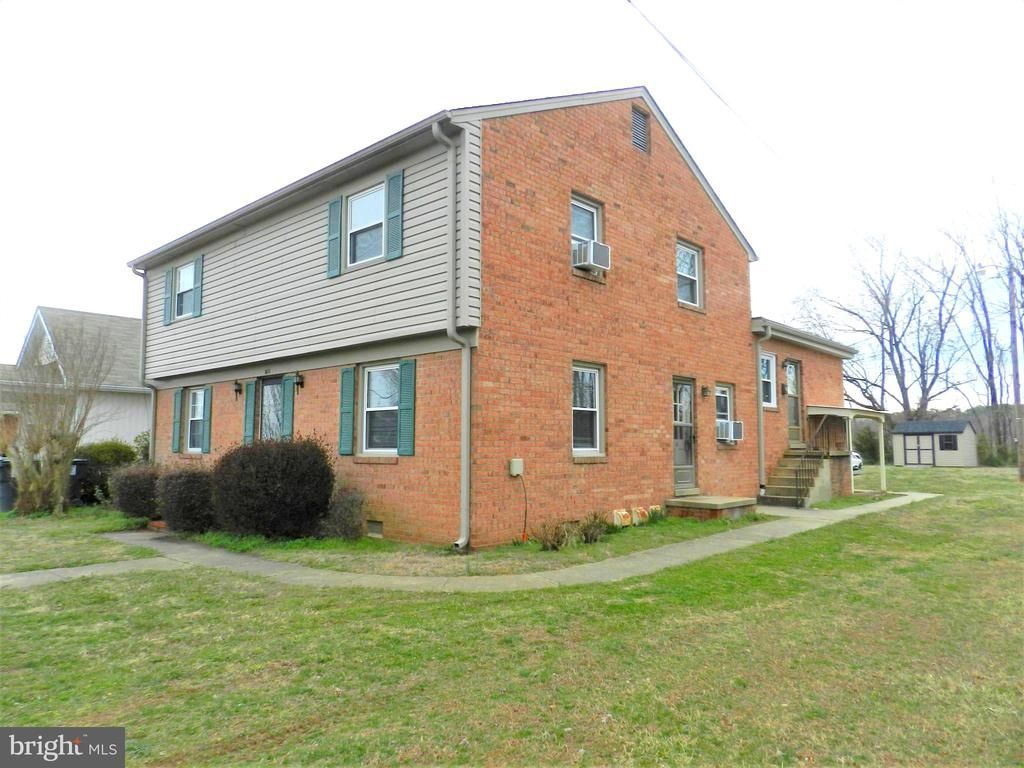

BEDS2
BATHS1 full
SQUARE FEET725
MLS#VAST2052040
STATUSACTIVE
PROPERTY TYPERental - Condominium
SUBDIVISIONCLEARVIEW-CHATHAM HGTS
SCHOOLSTAFFORD COUNTY PUBLIC SCHOOLS
Property Description
Welcome to this charming two-level apartment in South Stafford, perfectly situated just minutes from shopping, commuter options, and historic downtown Fredericksburg. This beautifully updated home features two spacious bedrooms and one full bathroom. The recently renovated kitchen boasts premium quartz countertops and stainless steel appliances. Beautiful hardwood floors run throughout the bright, inviting living space. Rent includes water, sewer, and trash removal services for added convenience. One dedicated parking space in the rear parking lot. One small pet will be considered on a case-by-case basis.
Property Features
Property Type: Rental - Condominium
Cooling: Window Unit(s)
Fuel Type: Natural Gas
Heating: Baseboard - Hot Water
Home Style: Colonial
Stories: 2.0
Year Built: 1959
Feature Descriptions
Additional Structures: Above Grade
Appliances: Stove, Refrigerator, Range Hood, Dishwasher, Built-In Microwave, Washer/Dryer Hookups Only
Days on Site: 50
Exterior: Brick
Interior: Combination Kitchen/Dining
Pet Restrictions: Case by Case Basis, Breed Restrictions, Number Limit, Size/Weight Restriction, Pet Addendum/Deposit
Rent Includes: Water, Sewer, Trash Removal
Rooms: Living Room, Dining Room, Primary Bedroom, Bedroom 2,Kitchen
Sewer: Shared Septic
SQFT Above Finished: 725
SQFT Total Finished: 725
Structure Type: Unit/Flat/Apartment
Total Garage/Parking Spaces: 1
Water: Public
Room Sizes
Dining Room: 11 x 9 Level - Main
Kitchen: 9 x 11 Level - Main
Bedroom 2: 10 x 12 Level - Upper 1
Primary Bedroom: 13 x 14 Level - Upper 1
Living Room: 15 x 13 Level - Main
Local Schools
High School: STAFFORD
Middle School: DIXON-SMITH
Elementary School: CONWAY
School District: STAFFORD COUNTY PUBLIC SCHOOLS
Listed By / Shown By
Listed By
Agency Name: Johnson & Glazebrook
Agency Phone: 5403724444
Shown By
Agency Title: River Bay Realty
Agency Phone: 804-513-9179

300 Claiborne Avenue, Unit 4 | MLS# VAST2052040
This property located at 300 Claiborne Avenue, Unit 4, Fredericksburg, VA 22405 is currently listed for rent with an asking price of $1,575 / Monthly. Claiborne Avenue, Unit 4 is located within the STAFFORD COUNTY PUBLIC SCHOOLS school district. Search Fredericksburg real estate on www.riverbayrealty.com today.