
BEDS4
BATHS3 full
SQUARE FEET2,676
MLS#VAST2054630
STATUSACTIVE
PROPERTY TYPEResidential - Single Family
SUBDIVISIONOAKRIDGE - COUNTRY RIDGE
SCHOOLSTAFFORD COUNTY PUBLIC SCHOOLS
Property Description
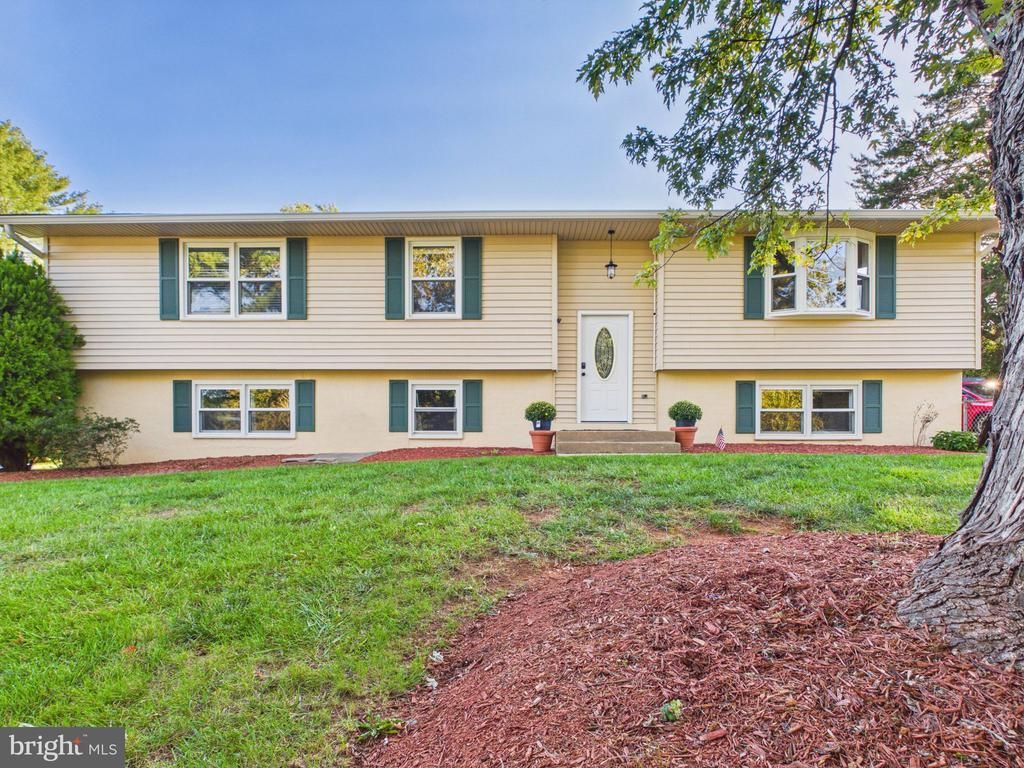
300 Oak Grove Ln, Stafford, VA Beautifully upgraded split‑foyer single-family home featuring 4 bedrooms and 3.5 bathrooms. This property offers exceptional value with modern improvements throughout, including an updated kitchen, renovated bathrooms, newer roof, water heater, HVAC, hardwood flooring, and stylish tile finishes. Fresh light-colored paint enhances the bright, open feel of the home. Enjoy a spacious backyard, ample parking, and a location that’s hard to beat—just off Garrisonville Rd, close to major attractions, shopping, restaurants, offices, commuter routes, and I‑95. This home shows beautifully: bright, clean, and move‑in ready. Virtual tour and photos available above. Contact for more information or to schedule a showing.
Property Features
Property Type: Residential - Single Family
Basement: Yes
Basement: Fully Finished, Outside Entrance
Cooling: Ceiling Fan(s), Central A/C
Fireplaces: 1
Fuel Type: Electric
Heating: 90% Forced Air
Home Style: Split Foyer
Lot Size: 0.40 Acres
Roof Type: Architectural Shingle
Stories: 2.0
Taxes: $4,483
Year Built: 1975
Feature Descriptions
Additional Structures: Above Grade, Below Grade
Appliances: Built-In Microwave, Dishwasher, Disposal, Dryer, Exhaust Fan, Oven/Range - Electric, Refrigerator, Washer
Days on Site: 5
Exterior: Vinyl Siding
Flooring: Ceramic Tile, Engineered Wood, Luxury Vinyl Tile
Interior: Ceiling Fan(s), Dining Area, Kitchen - Table Space, Window Treatments
Lot Dimensions: 0.40 Acre(S)
Parking Notes: 12 Total Parking Spaces
Pet Restrictions: No Pet Restrictions
Rooms: Living Room, Dining Room, Primary Bedroom, Bedroom 2,Bedroom 3,Kitchen, Laundry, Recreation Room, Bathroom 2,Bathroom 3,Primary Bathroom, Screened Porch
Sewer: Public Sewer
SQFT Above Finished: 1338
SQFT Below Finished: 1338
SQFT Total Finished: 2676
Structure Type: Detached
Total Garage/Parking Spaces: 12
Utilities: Electric Available, Water Available
Water: Public
Local Schools
School District: STAFFORD COUNTY PUBLIC SCHOOLS
Listed By / Shown By
Listed By
Agency Name: Long & Foster Real Estate, Inc.
Agency Phone: 7037249494
Shown By
Agency Title: River Bay Realty
Agency Phone: 804-513-9179

Estimate Your Payment
Estimated Payment
$ 1,669.71 per month $1,145.94 Principal & Interest $373.58 Property Tax $150.18 Homeowner's Insurance
300 Oak Grove Lane | MLS# VAST2054630
This single family home located at 300 Oak Grove Lane, Stafford, VA 22556 is currently listed for sale with an asking price of $514,900. This property was built in 1975 and has 4 bedrooms and 3 full baths with 2676 sq. ft. Oak Grove Lane is located in the OAKRIDGE - COUNTRY RIDGE subdivision within the STAFFORD COUNTY PUBLIC SCHOOLS school district. Search OAKRIDGE - COUNTRY RIDGE real estate on www.riverbayrealty.com today.