
BEDS6
BATHS3 full 1 partial
SQUARE FEET4,146
MLS#VAST2054604
STATUSACTIVE
PROPERTY TYPEResidential - Single Family
SUBDIVISIONAQUIA HARBOUR
SCHOOLSTAFFORD COUNTY PUBLIC SCHOOLS
Property Description
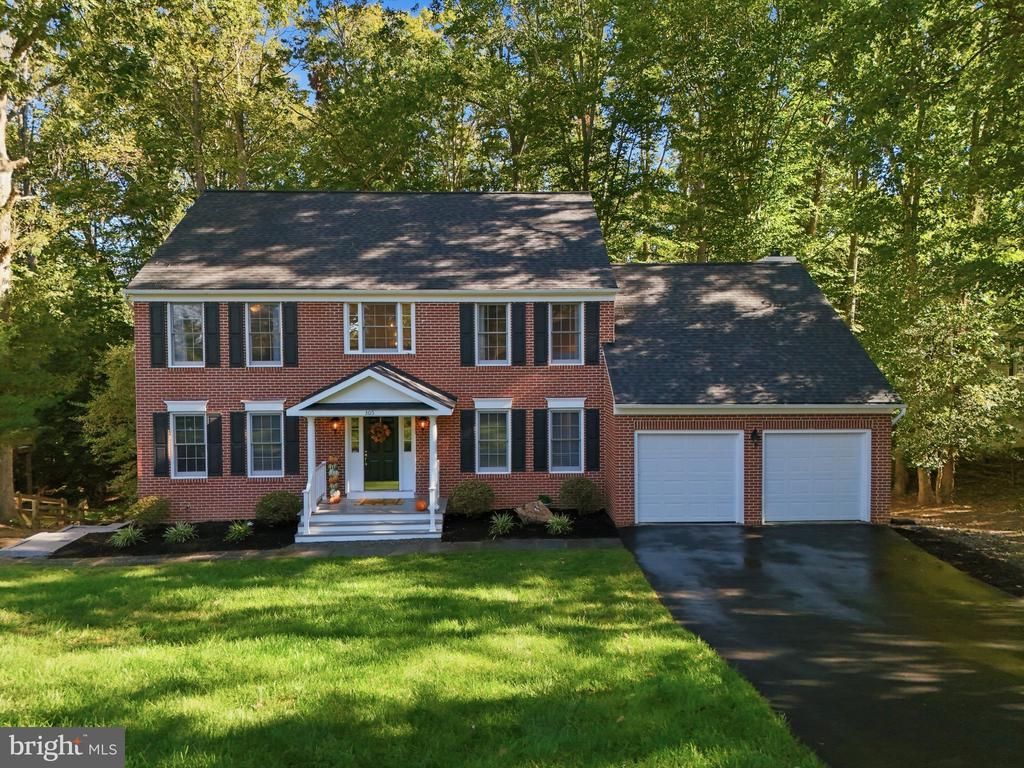
Extensively Updated 6-Bedroom Home | Aquia Harbour | $48,000 in September 2026 Improvements/renovations! SELLER CLOSING COST ASSISTANCE AVAILABLE! Seller offers a contribution toward buyer's allowable closing costs, subject to mutually agreed contract terms & lender guidelines. Discover exceptional space for entertaining, comfortable living & outdoor enjoyment in this beautifully refreshed three-level home in gated Aquia Harbour! Offering approximately 4,146 finished sq. ft., 6 bedrooms, 3.5 bathrooms & a 0.45-acre lot, this impressive residence features multiple gathering areas, a finished walk-out basement, a spacious two-tier deck, an attached two-car garage with TWO BRAND-NEW GARAGE DOORS & approximately $48,000 in September 2026 improvements. MAIN LEVEL | DESIGNED FOR ENTERTAINING Beautiful wood flooring welcomes you into formal living & dining rooms, a dedicated home office & an impressive family room with soaring ceilings. The spacious kitchen features wood cabinetry, generous countertops, new flooring, updated trim & a brand-new stainless steel refrigerator. Charming bay windows in both the formal dining room & breakfast nook fill the spaces with natural light. A convenient powder room completes this level. UPPER LEVEL | FOUR SPACIOUS BEDROOMS The primary suite features a private bathroom with a renovated shower, replaced plumbing & refreshed finishes, plus an updated bar area with a new countertop. The hallway bathroom offers a new vanity, countertop, sink & faucets. Additional improvements include fresh paint in selected areas & new carpeting in one bedroom & on the stairways. FINISHED WALK-OUT BASEMENT | ADDITIONAL LIVING SPACE Enjoy exceptional flexibility with two additional bedrooms featuring full-size backyard-facing windows, generous closets, a kitchenette with sink & refrigerator, plus a separate gathering area. Direct backyard access creates an inviting setting for guests, recreation & entertaining. SEPTEMBER 2026 IMPROVEMENTS | APPROX. $48,000 Extensive updates include TWO BRAND-NEW GARAGE DOORS, updated interior lighting, professionally painted ceilings & selected walls, new & refreshed trim, professionally cleaned carpeting, renovated primary shower & plumbing, updated upper-level bathrooms, both HVAC systems professionally serviced, replaced family room outlets, inspected electrical receptacles, replaced main water shutoff valve & refrigerator supply line, plus improved primary bathroom exhaust ductwork. OUTDOOR LIVING | PRIVACY, DECK & GENEROUS PARKING Enjoy a spacious backyard retreat with room for outdoor gatherings & relaxation. The expansive two-tier deck has been repaired & stained, including improvements to stairs, landings & walkways. Additional updates include professional landscaping, exterior power washing, refreshed front entrance, updated exterior lighting, repaired shutters, inspected wood windows & installed window screens. A level driveway & additional parking areas offer approximately seven exterior parking spaces, PLUS an attached two-car garage with two newly installed garage doors. AQUIA HARBOUR | RESORT-STYLE RECREATION Enjoy gated community living with two swimming pools, a nine-hole golf course, driving range, country club facilities, marina, parks, playgrounds, walking trails & dog park. The marina offers boating access to Aquia Creek & the Potomac River. Amenities are subject to association rules & applicable fees. Conveniently located near I-95, Route 1, Express Lanes, Marine Corps Base Quantico & commuter routes toward Fort Belvoir, with shopping, dining & everyday conveniences nearby. MORE SPACE. MORE POSSIBILITIES. EXCEPTIONAL ENTERTAINING! Experience extensive recent improvements, versatile living areas & the recreational lifestyle of Aquia Harbour. Schedule your private showing today! Advance notice recommended for gated community access.
Property Features
Property Type: Residential - Single Family
Basement: Yes
Basement: Outside Entrance, Rear Entrance
Cooling: Central A/C, Zoned
Fireplaces: 1
Fuel Type: Electric
Garage: 2
Heating: Heat Pump(s)
Home Style: Colonial
Lot Size: 0.45 Acres
Roof Type: Architectural Shingle
Stories: 3.0
Taxes: $6,022
Year Built: 1988
Feature Descriptions
Accessibility: Level Entry - Main
Additional Structures: Above Grade, Below Grade
Appliances: Built-In Microwave, Cooktop, Dishwasher, Disposal, Dryer, Dryer - Electric, Extra Refrigerator/Freezer, Oven - Wall, Refrigerator, Washer, Water Heater
Community Amenities: Baseball Field, Basketball Courts, Bar/Lounge, Boat Ramp, Club House, Common Grounds, Golf Club, Golf Course, Pool - Outdoor, Pool Mem Avail, Riding/Stables, Security, Tot Lots/Playground, Other, Putting Green, Pier/Dock, Marina/Marina Club, Gated Community
Days on Site: 6
Electric: 200+ Amp Service
Exterior: Brick, Brick Front, Combination, Vinyl Siding
Fencing: Rear
Fireplace: Mantel(s), Screen, Brick
Flooring: Carpet, Luxury Vinyl Plank, Hardwood
HOA Fee: $174.00/Monthly
Horse Amenities: Stable(s)
Interior: Built-Ins, Crown Moldings, Dining Area, Family Room Off Kitchen, Kitchen - Gourmet, Kitchen - Island
Lake Name: Aquia Creek
Lot: Backs to Trees
Lot Dimensions: 0.45 Acre(S)
Parking Features: Asphalt Driveway, Free, Paved Driveway, Parking Space Conveys, Unassigned
Parking Notes: 9 Total Parking Spaces
Rooms: Living Room, Dining Room, Primary Bedroom, Bedroom 2,Bedroom 3,Bedroom 4,Bedroom 5,Kitchen, Family Room, Foyer, Breakfast Room, Laundry, Office, Recreation Room, Storage Room, Bedroom 6,Bathroom 2,Bathroom 3,Primary Bathroom, Half Bath
Sewer: Public Sewer
SQFT Above Finished: 2691
SQFT Below Finished: 1455
SQFT Total Finished: 4146
Structure Type: Detached
Total Garage/Parking Spaces: 9
Utilities: Cable TV, Phone Connected, Sewer Available, Water Available
Water: Public
Windows: Double Hung, Wood Frame
Room Sizes
Foyer: 10 x 16 Level - Main
Office: 14 x 10 Level - Main
Living Room: 13 x 16 Level - Main
Dining Room: 13 x 14 Level - Main
Kitchen: 16 x 12 Level - Main
Breakfast Room: 9 x 11 Level - Main
Family Room: 20 x 13 Level - Main
Laundry: 3 x 5 Level - Main
Half Bath: 5 x 5 Level - Main
Primary Bedroom: 13 x 16 Level - Upper 1
Primary Bathroom: 15 x 8 Level - Upper 1
Bedroom 2: 10 x 14 Level - Upper 1
Bathroom 2: 10 x 5 Level - Upper 1
Bedroom 3: 12 x 13 Level - Upper 1
Bedroom 4: 14 x 10 Level - Upper 1
Foyer: 10 x 10 Level - Upper 1
Bathroom 3: 5 x 7 Level - Lower 1
Recreation Room: 16 x 28 Level - Lower 1
Bedroom 5: 18 x 8 Level - Lower 1
Bedroom 6: 19 x 13 Level - Lower 1
Storage Room: 13 x 16 Level - Lower 1
Local Schools
High School: BROOKE POINT
Middle School: STAFFORD
Elementary School: WIDEWATER
School District: STAFFORD COUNTY PUBLIC SCHOOLS
Listed By / Shown By
Listed By
Agency Name: MYVAHOME.COM LLC
Agency Phone: 5712081474
Shown By
Agency Title: River Bay Realty
Agency Phone: 804-513-9179

Estimate Your Payment
Estimated Payment
$ 2,301.40 per month $1,591.06 Principal & Interest $501.83 Property Tax $208.51 Homeowner's Insurance
305 Ironside Cv | MLS# VAST2054604
This single family home located at 305 Ironside Cv, Stafford, VA 22554 is currently listed for sale with an asking price of $714,900. This property was built in 1988 and has 6 bedrooms and 3 full and 1 partial baths with 4146 sq. ft. Ironside Cv is located in the AQUIA HARBOUR subdivision within the STAFFORD COUNTY PUBLIC SCHOOLS school district. Search AQUIA HARBOUR real estate on www.riverbayrealty.com today.