
BEDS4
BATHS3 full 1 partial
SQUARE FEET3,000
MLS#VAST2050762
STATUSACTIVE
PROPERTY TYPEResidential - Townhouse
SCHOOLSTAFFORD COUNTY PUBLIC SCHOOLS
Property Description
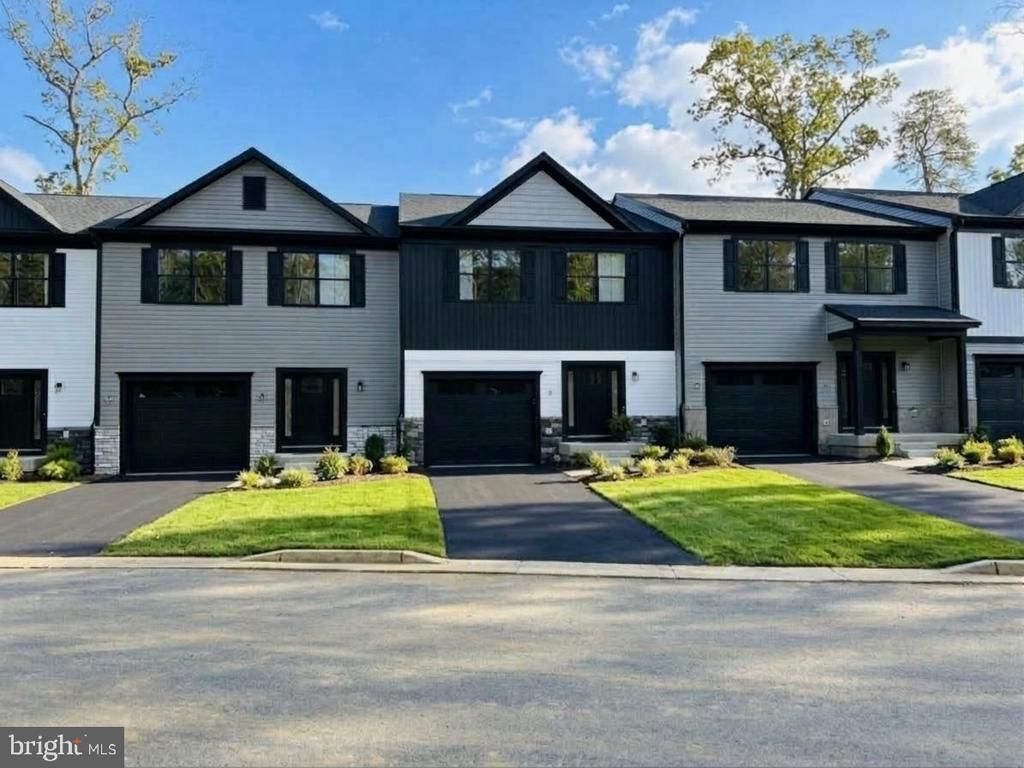
BRAND NEW spacious 4-bedroom, 3.5 bath home with 3,000 finished sq ft across three finished levels! Best value you’ll find in Stafford for these large 2700-3000 sf townhomes, priced as low as $198/sf! New construction in the heart of Stafford County, located right next to Stafford Hospital and close to I-95 and VRE! One of six beautifully designed homes move in ready before the end of 2026. Walk in on MAIN LEVEL without the hassle of all of the stairs. The main level features 9' ceilings, upgraded flooring, and an open concept design ideal for everyday living and entertaining. The gourmet kitchen boasts quartz countertops, SS appliances, ample cabinetry, and a large island overlooking the living and dining areas with modern sleek fireplace. Upstairs, the luxurious owner's suite includes a private bath with dual vanities, spa shower with built in bench and niche, window and tile floor and generous closet space, while additional bedrooms and bathroom provides plenty of room for family and guests. The fully finished basement offers flexible space for a rec room, home office or gym plus guest suite. Main level oversized door from kitchen leads out to rear patio and rear yard backing to trees. Seller will pay up to $7500 towards buyers closing costs with the use of the builder's approved lender. 4th bedroom ntc
Property Features
Property Type: Residential - Townhouse
Basement: Yes
Basement: English, Fully Finished, Rear Entrance
Cooling: Central A/C
Fireplaces: 1
Fuel Type: Electric
Garage: 1
Heating: Heat Pump - Electric BackUp
Home Style: Colonial, Craftsman
Lot Size: 0.06 Acres
Roof Type: Architectural Shingle
Stories: 3.0
Taxes: $0
Year Built: 2026
Feature Descriptions
Additional Structures: Above Grade, Below Grade
Appliances: Built-In Microwave, Built-In Range, Dishwasher, ENERGY STAR Refrigerator, Water Heater
Days on Site: 126
Electric: 200+ Amp Service
Exterior: Concrete, Stick Built, Stone, Vinyl Siding
Fireplace: Electric
HOA Fee: $100.00/Monthly
Lot Dimensions: 0.06 Acre(S)
Parking Notes: 3 Total Parking Spaces
Pet Restrictions: Breed Restrictions
Sewer: Public Sewer
SQFT Above Finished: 2200
SQFT Below Finished: 800
SQFT Total Finished: 3000
Structure Type: Interior Row/Townhouse
Total Garage/Parking Spaces: 3
Water: Public
Local Schools
High School: COLONIAL FORGE
Middle School: STAFFORD
Elementary School: STAFFORD
School District: STAFFORD COUNTY PUBLIC SCHOOLS
Listed By / Shown By
Listed By
Agency Name: AGS Browning Realty
Agency Phone: 5406591617
Shown By
Agency Title: River Bay Realty
Agency Phone: 804-513-9179

Estimate Your Payment
Estimated Payment
$ 1,493.22 per month $1,320.21 Principal & Interest $0.00 Property Tax (data not provided by mls) $173.02 Homeowner's Insurance
306 Evermore Lane | MLS# VAST2050762
This townhouse located at 306 Evermore Lane, Stafford, VA 22554 is currently listed for sale with an asking price of $593,200. This property was built in 2026 and has 4 bedrooms and 3 full and 1 partial baths with 3000 sq. ft. Evermore Lane is located within the STAFFORD COUNTY PUBLIC SCHOOLS school district. Search Stafford real estate on www.riverbayrealty.com today.