
BEDS4
BATHS2 full 1 partial
SQUARE FEET2,096
MLS#VAST2050002
STATUSACTIVE
PROPERTY TYPERental - Single Family
SUBDIVISIONAQUIA HARBOUR
SCHOOLSTAFFORD COUNTY PUBLIC SCHOOLS
Property Description
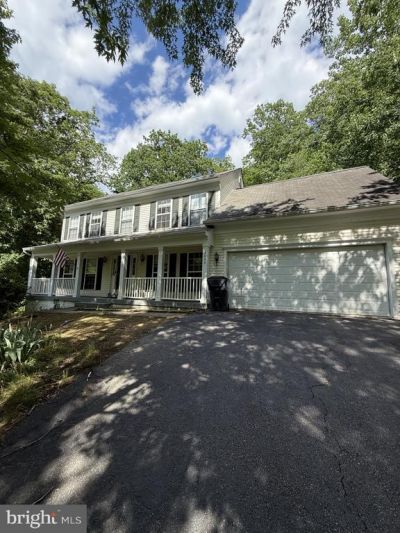
Located in sought-after Aquia Harbour, a gated, amenity-filled community, this charming 4-bedroom, 2.5-bath home offers a spacious and inviting layout with plenty of natural light. Tile flooring throughout provides a stylish, easy-to-maintain touch, while the wood-burning fireplace creates the perfect spot for cozy evenings at home. Start your mornings with coffee or unwind at the end of the day on the large front porch. Aquia Harbour offers an impressive variety of amenities, including a marina, stables, clubhouse, golf course, swimming pools, parks, walking trails, and its own fire department. Conveniently located near Quantico, commuter routes, shopping, dining, and more, this home offers the perfect combination of comfort, convenience, and community living.
Property Features
Property Type: Rental - Single Family
Basement: Yes
Basement: Full
Cooling: Central A/C
Fireplaces: 1
Fuel Type: Electric
Garage: 2 car attached
Heating: Heat Pump(s)
Home Style: Colonial
Lot Size: 0.36 Acres
Stories: 3.0
Year Built: 1994
Feature Descriptions
Additional Structures: Above Grade, Below Grade
Appliances: Dishwasher, Dryer, Microwave, Refrigerator, Stove, Washer
Days on Site: 142
Exterior: Vinyl Siding
Fireplace: Wood
Flooring: Carpet, Ceramic Tile
HOA Fee: $0.00/Unknown
Interior: Dining Area, Primary Bath(s), Ceiling Fan(s)
Lot Dimensions: 0.36 Acre(S)
Parking Features: Attached Garage, Paved Driveway
Pet Restrictions: Case by Case Basis, Dogs OK, Pet Addendum/Deposit, Size/Weight Restriction
Rent Includes: Trash Removal
Sewer: Public Sewer
SQFT Above Finished: 2096
SQFT Total Finished: 2096
Structure Type: Detached
Total Garage/Parking Spaces: 2
Water: Public
Local Schools
High School: BROOKE POINT
School District: STAFFORD COUNTY PUBLIC SCHOOLS
Listed By / Shown By
Listed By
Agency Name: Coldwell Banker Elite
Agency Phone: 5403730100
Shown By
Agency Title: River Bay Realty
Agency Phone: 804-513-9179

3222 Titanic Drive | MLS# VAST2050002
This property located at 3222 Titanic Drive, Stafford, VA 22554 is currently listed for rent with an asking price of $2,800 / Monthly. Titanic Drive is located within the STAFFORD COUNTY PUBLIC SCHOOLS school district. Search Stafford real estate on www.riverbayrealty.com today.