
BEDS4
BATHS3 full 1 partial
SQUARE FEET2,004
MLS#VASP2041368
STATUSACTIVE
PROPERTY TYPEResidential - Single Family
SUBDIVISIONSADDLEBROOKE FARMS
SCHOOLSPOTSYLVANIA COUNTY PUBLIC SCHOOLS
Property Description
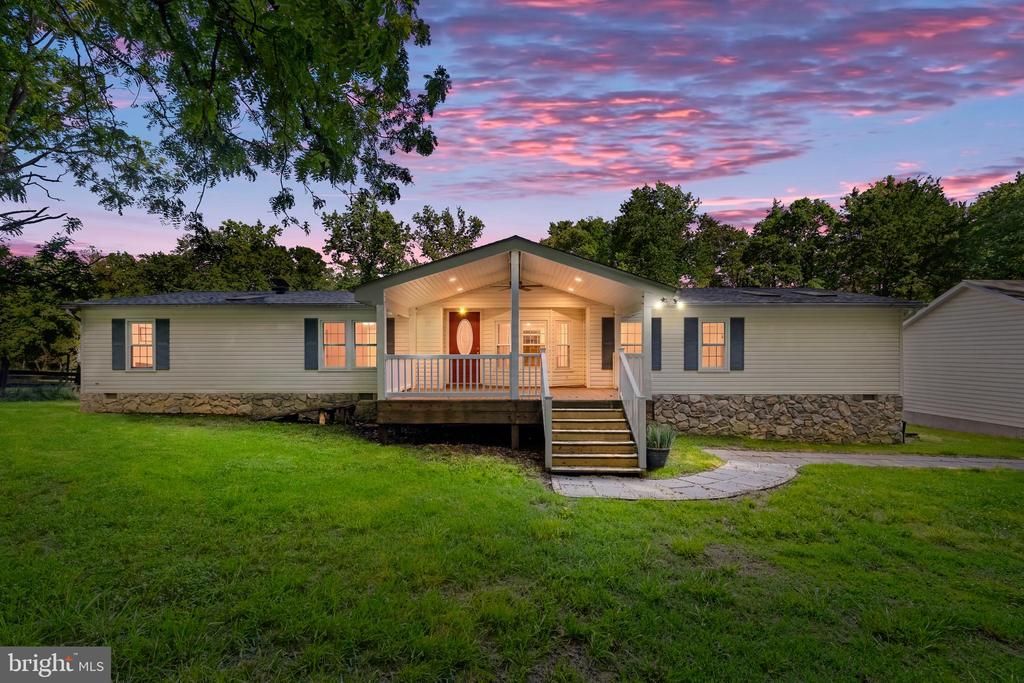
PRICE IMPROVEMENT – NOW $560,000! A rare opportunity to own a beautifully updated home on over 7 picturesque acres in Spotsylvania County! This spacious rambler offers 4 bedrooms, 3.5 baths, and an exceptional blend of modern comfort and peaceful country living. Step inside to discover a stunning new gourmet kitchen, beautiful Brazilian Bloodwood hardwood flooring, fresh paint, updated lighting, and inviting living spaces designed for relaxing and entertaining. Gather around the charming wood-burning fireplace or enjoy peaceful mornings on the expansive front porch overlooking your private retreat. Equestrian enthusiasts, hobby farmers, and outdoor lovers will appreciate everything this remarkable property has to offer! The ground features three barns, a riding pen out back, and oak board fencing with cross fenced areas, offering flexibility for horses, live stock and a variety of outdoor pursuits. An invisible fencing system provides an additional feature for dogs and pet, while a separate fenced vegetable garden and additional outbuildings with running water enhance the property’s versatility. Beautifully updated, move-in ready, and surrounded by natural beauty—this Spotsylvania County gem is a rare find!
Property Features
Property Type: Residential - Single Family
Cooling: Ceiling Fan(s), Central A/C, Heat Pump(s)
Fireplaces: 1
Fuel Type: Electric
Garage: 2
Heating: Heat Pump(s)
Home Style: Ranch/Rambler
Lot Size: 7.28 Acres
Roof Type: Composite
Stories: 1.0
Taxes: $1,905
Year Built: 1993
Feature Descriptions
Additional Structures: Above Grade
Appliances: Dishwasher, Exhaust Fan, Icemaker, Oven/Range - Electric, Range Hood, Refrigerator, Stainless Steel Appliances, Water Heater
Days on Site: 141
Exterior: Stone, Vinyl Siding
Exterior: Outbuilding(s)
Fencing: Board, Fully, Invisible
Fireplace: Stone, Screen
Flooring: Hardwood, Tile/Brick
Horse Amenities: Horses Allowed
Interior: Bathroom - Tub Shower, Bathroom - Walk-In Shower, Breakfast Area, Ceiling Fan(s), Built-Ins, Crown Moldings, Dining Area, Entry Level Bedroom, Family Room Off Kitchen, Floor Plan - Traditional, Kitchen - Gourmet, Pantry, Recessed Lighting, Skylight(s), Wood Floors
Location: Rural
Lot: Front Yard, Partly Wooded, Cleared, Open, Private, Rural, Stream/Creek, Trees/Wooded
Lot Dimensions: 7.28 Acre(S)
Number of Rooms: 12
Parking Features: Crushed Stone
Parking Notes: 6 Total Parking Spaces
Rooms: Living Room, Dining Room, Bedroom 2,Bedroom 3,Bedroom 4,Kitchen, Family Room, Bedroom 1,Laundry, Bathroom 1,Bathroom 2,Half Bath
Sewer: Septic = # of BR
Special View Info: Trees/Woods
SQFT Above Finished: 2004
SQFT Total Finished: 2004
Structure Type: Detached
Total Garage/Parking Spaces: 6
Water: Well
Windows: Skylights
Wooded: Yes
Local Schools
High School: SPOTSYLVANIA
Middle School: POST OAK
Elementary School: RIVERVIEW
School District: SPOTSYLVANIA COUNTY PUBLIC SCHOOLS
Listed By / Shown By
Listed By
Agency Name: Real Broker, LLC
Agency Phone: 8554500442
Shown By
Agency Title: River Bay Realty
Agency Phone: 804-513-9179

Estimate Your Payment
Estimated Payment
$ 1,568.40 per month $1,246.32 Principal & Interest $158.75 Property Tax $163.33 Homeowner's Insurance
3303 Danbury Circle | MLS# VASP2041368
This single family home located at 3303 Danbury Circle, Spotsylvania, VA 22551 is currently listed for sale with an asking price of $560,000. This property was built in 1993 and has 4 bedrooms and 3 full and 1 partial baths with 2004 sq. ft. Danbury Circle is located in the SADDLEBROOKE FARMS subdivision within the SPOTSYLVANIA COUNTY PUBLIC SCHOOLS school district. Search SADDLEBROOKE FARMS real estate on www.riverbayrealty.com today.