
BEDS4
BATHS2 full
SQUARE FEET1,736
MLS#VAST2054010
STATUSACTIVE
PROPERTY TYPEResidential - Single Family
SUBDIVISIONVISTA WOODS
SCHOOLSTAFFORD COUNTY PUBLIC SCHOOLS
Property Description
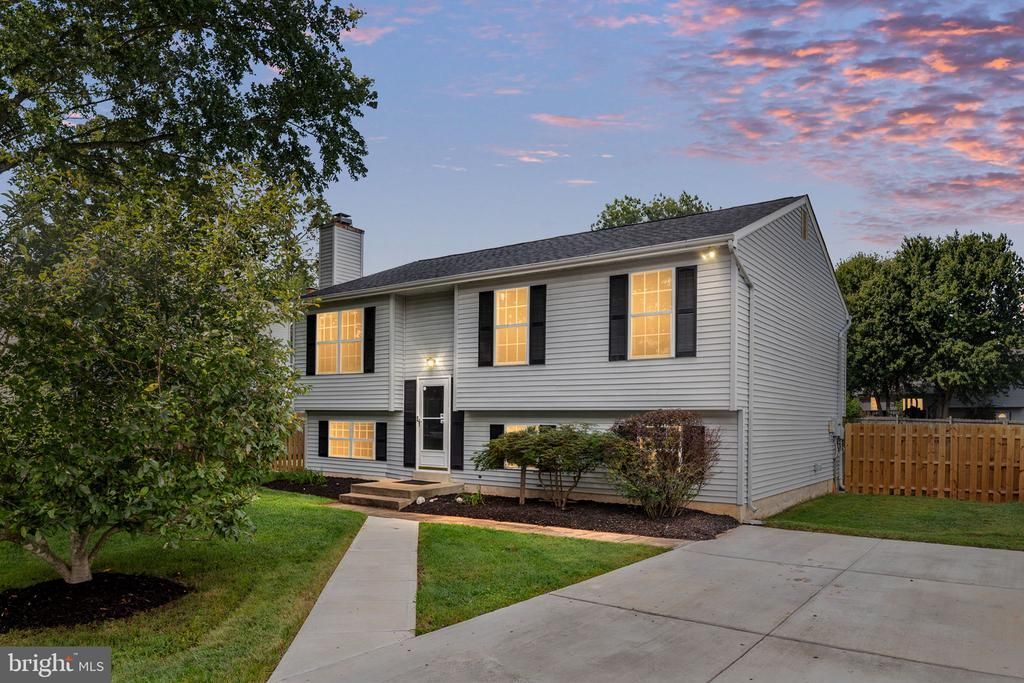
The search is over—welcome home to 34 Bryant Blvd! Situated in the well-established Vista Woods neighborhood of Stafford with NO HOA, this beautifully refreshed 4-bedroom, 2-full-bath split-level home offers approximately 1,737 square feet of finished living space on a generous .33-acre lot. From the moment you arrive, the pride of ownership is evident. A massive 75' x 30' concrete driveway provides an abundance of parking, while the fenced backyard offers plenty of room to relax, entertain, or enjoy the outdoors. The exterior living space is enhanced by an approximately 16' x 25' deck, along with a substantial 12' x 20' shed equipped with power, cable, and TV—perfect for storage, hobbies, a workshop, or additional recreational space. Inside, “turnkey” may feel like an understatement. The home has been thoughtfully refreshed with numerous recent updates and improvements, including a washer and dryer approximately three years young, new LVP flooring installed in 2023, a brand-new roof in 2024, and a refreshed split-foyer entry staircase with new handrails and spindles completed in 2024. In 2025, the oversized concrete driveway and two new culvert pipes were installed. More recent improvements include brand-new carpet on the lower level, fresh paint throughout the entire home, new light fixtures, ceiling fans with remotes, updated doorknobs throughout, freshly painted exterior areas, a recently painted front door, whole-home pressure washing, professionally refreshed landscaping and flower beds with fresh mulch, and a freshly stained deck. The home has also received a recent professional cleaning, helping make it truly ready for its next chapter. The lower level offers an inviting family room anchored by a classic wood-burning brick fireplace, creating a warm and comfortable gathering space with plenty of character. Beyond the property itself, the North Stafford location offers convenient access to the Garrisonville Road/Route 610 corridor, shopping, dining, everyday services, commuter routes, I-95, Quantico, and numerous Stafford County recreational amenities. With its generous lot, fenced backyard, impressive driveway, brick wood-burning fireplace, extensive list of recent improvements, no HOA, and convenient Stafford location, 34 Bryant Blvd offers an exceptional combination of condition, space, and value. Schedule your private showing today, be sure to explore the virtual tour and property video and contact the listing agent with any questions. This is one you will not want to miss!
Property Features
Property Type: Residential - Single Family
Basement: Yes
Basement: Connecting Stairway, Full, Outside Entrance, Rear Entrance, Sump Pump, Daylight, Full, Partially Finished, Walkout Stairs, Windows
Cooling: Ceiling Fan(s), Central A/C
Fireplaces: 1
Fuel Type: Electric
Heating: Heat Pump(s), Central
Home Style: Split Foyer
Lot Size: 0.33 Acres
Roof Type: Shingle
Stories: 2.0
Taxes: $3,925
Year Built: 1988
Feature Descriptions
Additional Structures: Above Grade, Below Grade
Appliances: Washer, Dryer, Dishwasher, Disposal, Refrigerator, Icemaker, Stove
Exterior: Vinyl Siding
Exterior: Flood Lights, Gutter System
Fencing: Rear
Fireplace: Wood
Flooring: Carpet, Luxury Vinyl Plank
Interior: Breakfast Area, Kitchen - Table Space, Wood Floors, Ceiling Fan(s), Bathroom - Stall Shower, Bathroom - Tub Shower, Carpet, Chair Railings, Combination Kitchen/Dining, Family Room Off Kitchen, Floor Plan - Traditional, Kitchen - Country, Pantry, Walk-in Closet(s)
Lot Dimensions: 0.33 Acre(S)
Parking Features: Concrete Driveway
Parking Notes: 5 Total Parking Spaces
Rooms: Living Room, Dining Room, Primary Bedroom, Bedroom 2,Bedroom 3,Bedroom 4,Kitchen, Foyer, Mud Room, Recreation Room, Utility Room, Bathroom 1,Bathroom 2
Sewer: Public Sewer
SQFT Above Finished: 1067
SQFT Below Finished: 669
SQFT Total Finished: 1736
Structure Type: Detached
Total Garage/Parking Spaces: 5
Water: Public
Room Sizes
Recreation Room: 10 x 22 Level - Lower 1
Bathroom 2: 8 x 4 Level - Lower 1
Utility Room: 18 x 8 Level - Lower 1
Mud Room: 6 x 9 Level - Lower 1
Bedroom 4: 18 x 14 Level - Lower 1
Living Room: 14 x 11 Level - Main
Dining Room: 12 x 8 Level - Main
Kitchen: 12 x 7 Level - Main
Bathroom 1: 6 x 7 Level - Main
Primary Bedroom: 12 x 12 Level - Main
Bedroom 2: 12 x 8 Level - Main
Bedroom 3: 9 x 9 Level - Main
Local Schools
School District: STAFFORD COUNTY PUBLIC SCHOOLS
Listed By / Shown By
Listed By
Agency Name: Berkshire Hathaway HomeServices PenFed Realty
Agency Phone: 5403717653
Shown By
Agency Title: River Bay Realty
Agency Phone: 804-513-9179

Estimate Your Payment
Estimated Payment
$ 1,459.84 per month $1,001.50 Principal & Interest $327.08 Property Tax $131.25 Homeowner's Insurance
34 Bryant Boulevard | MLS# VAST2054010
This single family home located at 34 Bryant Boulevard , Stafford, VA 22556 is currently listed for sale with an asking price of $450,000. This property was built in 1988 and has 4 bedrooms and 2 full baths with 1736 sq. ft. Bryant Boulevard is located in the VISTA WOODS subdivision within the STAFFORD COUNTY PUBLIC SCHOOLS school district. Search VISTA WOODS real estate on www.riverbayrealty.com today.