
BEDS4
BATHS2 full
SQUARE FEET2,106
MLS#120592
STATUSActive
PROPERTY TYPEResidential - Single Family
SUBDIVISIONNONE
Property Description
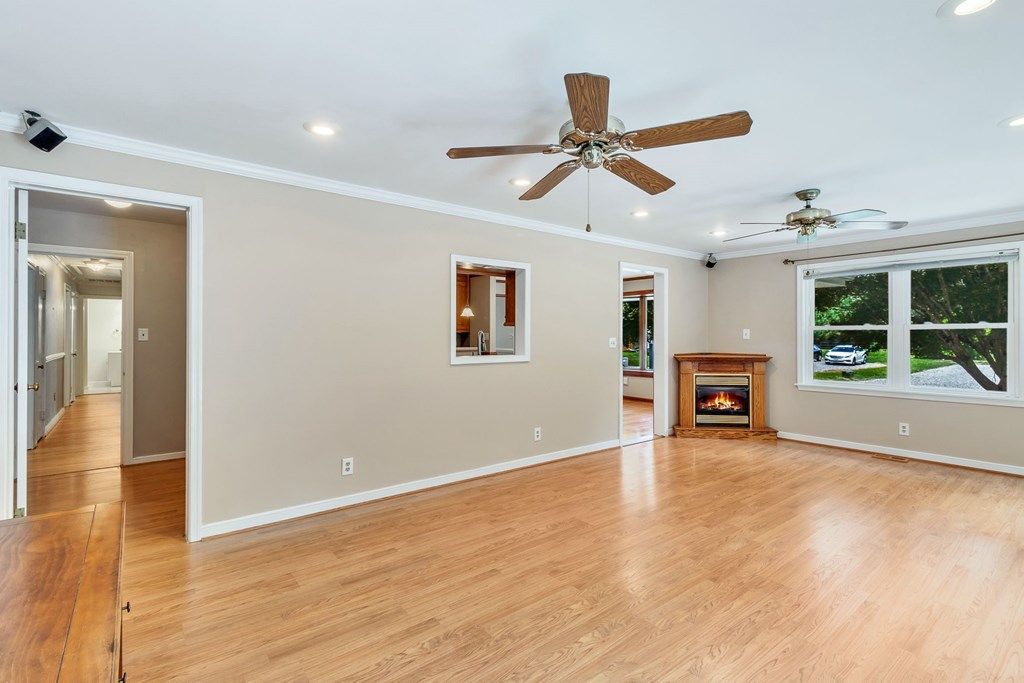
Welcome to 34 Oakland Street, a well-maintained and move-in-ready property offering space, comfort, and numerous recent improvements. This spacious home features 4 bedrooms, 2 full bathrooms, and two separate living areas, providing plenty of room for family living, entertaining, or a flexible work-from-home setup. The home has been thoughtfully updated with new appliances, a newer roof, and a 2012 heat pump with gas backup for year-round comfort and efficiency. Additional energy-saving features include a fully encapsulated crawl space and a pull-down attic for convenient storage access. Outside, you'll appreciate the low-maintenance vinyl siding, recently power washed, along with gutters equipped with gutter guards. The property includes a 16' x 16' storage shed plus an additional shed located on the second tax parcel, providing exceptional storage and workshop opportunities. Situated on two tax parcels, this property offers added flexibility and value rarely found at this price point. With an electric water heater, abundant storage, and numerous upgrades already completed, this home is ready for its next owner to enjoy. Don't miss this opportunity to own a versatile property with extra land, multiple outbuildings, and plenty of room to grow.
Property Features
Property Type: Residential - Single Family
Cooling: Heat Pump
Heating: Gas, Heat Pump
Home Style: Ranch
Lot Size: 0.76 Acres
Roof Type: Age 0-9 yrs, Composition
Year Built: 1957
Feature Descriptions
Appliances: Dishwasher, Dryer, Microwave, Range, Refrigerator, Washer, Other-See Remarks
Days on Site: 126
Dining: Dining Area
Exterior: Block, Concrete, Vinyl Siding
Exterior: Deck, Double Pane Windows, Stone Driveway
Flooring: Hardwood, Tile
Foundation: Conditioned Crawl Space, Crawl Space
HOA Y/N: No
Interior: 1st Floor Bedroom
Lot Dimensions: .5-.9 acre
Miscellaneous: Other-See Remarks
Road Surface: Gravel
Rooms Total: 6
Sewer: Public Sewer
Storage: Attic, Shed
Water: Public
Water Heater: Electric
Zoning: R1
Listed By / Shown By
Listed By
Agency Name: ISABELL K. HORSLEY R.E.,LTD.
Agency Phone: 804-435-2644
Shown By
Agency Title: River Bay Realty
Agency Phone: 804-513-9179

Estimate Your Payment
Estimated Payment
$ 979.20 per month $865.75 Principal & Interest $0.00 Property Tax (data not provided by mls) $113.46 Homeowner's Insurance
34 Oakland Street | MLS# 120592
This single family home located at 34 Oakland Street, Kilmarnock, VA 22482 is currently listed for sale with an asking price of $389,000. This property was built in 1957 and has 4 bedrooms and 2 full baths with 2106 sq. ft. Oakland Street is located in the NONE subdivision. Search NONE real estate on www.riverbayrealty.com today.