
BEDS6
BATHS2 full 2 partial
SQUARE FEET3,695
MLS#VAST2054632
STATUSPENDING
PROPERTY TYPEResidential - Single Family
SUBDIVISIONSUMMERWOOD
SCHOOLSTAFFORD COUNTY PUBLIC SCHOOLS
Property Description
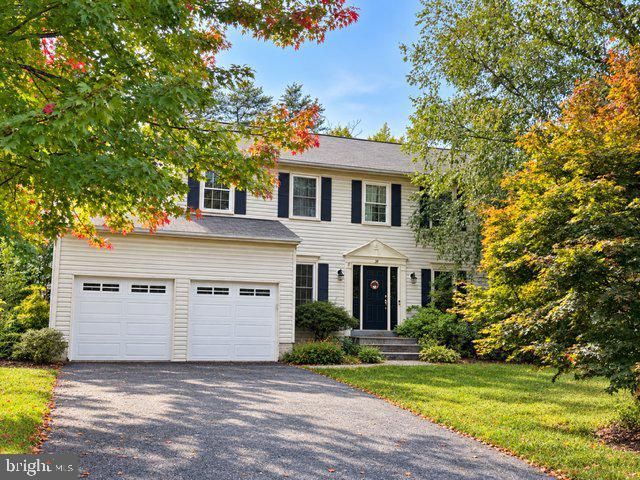
Welcome to 34 Summerwood Drive in Stafford, VA 22554, a short sale opportunity located in the established Summerwood community of North Stafford. This single-family home offers 4 bedrooms, 2 full bathrooms, 2 half bathrooms, approximately 2,471 finished square feet, an attached 2-car garage, finished basement, fireplace, deck, patio, and a spacious lot. This home has a functional layout with room to update, personalize, and build value over time. The finished basement adds extra living space, while the outdoor patio and deck provide space for relaxing, entertaining, or enjoying the backyard setting. Located near Stafford Courthouse, Route 1, I-95, commuter options, shopping, dining, and local conveniences, this home offers a strong Stafford location with everyday accessibility. What buyers should know: This property is being sold as a short sale and is subject to third-party approval. The home needs paint and carpet and is being sold as-is.NO HOA If you are searching for a short sale home in Stafford VA, a Summerwood home for sale, or a single-family home in North Stafford with a garage, finished basement, deck, and patio, 34 Summerwood Dr may be worth a closer look.
Property Features
Property Type: Residential - Single Family
Basement: Yes
Basement: Fully Finished
Cooling: Ceiling Fan(s), Central A/C
Fireplaces: 1
Fuel Type: Electric
Garage: 2
Heating: Heat Pump(s)
Home Style: Colonial
Lot Size: 0.00 Acre(S)
Stories: 3.0
Taxes: $5,562
Year Built: 2001
Feature Descriptions
Additional Structures: Above Grade, Below Grade
Days on Site: 5
Exterior: Vinyl Siding
Lot Dimensions: 0.00 Acre(S)
Number of Rooms: 12
Parking Notes: 2 Total Parking Spaces
Pet Restrictions: Cats OK, Dogs OK
Rooms: Living Room, Dining Room, Kitchen, Family Room, Breakfast Room, Recreation Room
Sewer: Public Sewer
SQFT Above Finished: 2471
SQFT Below Finished: 1224
SQFT Total Finished: 3695
Structure Type: Detached
Total Garage/Parking Spaces: 2
Water: Public
Local Schools
School District: STAFFORD COUNTY PUBLIC SCHOOLS
Listed By / Shown By
Listed By
Agency Name: EXP Realty, LLC
Agency Phone: 8668257169
Shown By
Agency Title: River Bay Realty
Agency Phone: 804-513-9179

Estimate Your Payment
Estimated Payment
$ 1,596.25 per month $1,001.50 Principal & Interest $463.50 Property Tax $131.25 Homeowner's Insurance
34 Summerwood | MLS# VAST2054632
This single family home located at 34 Summerwood, Stafford, VA 22554 is currently listed for sale with an asking price of $450,000. This property was built in 2001 and has 6 bedrooms and 2 full and 2 partial baths with 3695 sq. ft. Summerwood is located in the SUMMERWOOD subdivision within the STAFFORD COUNTY PUBLIC SCHOOLS school district. Search SUMMERWOOD real estate on www.riverbayrealty.com today.