
BEDS5
BATHS3 full 1 partial
SQUARE FEET2,946
MLS#VAST2054400
STATUSACTIVE
PROPERTY TYPEResidential - Single Family
SUBDIVISIONSHELTON WOODS
SCHOOLSTAFFORD COUNTY PUBLIC SCHOOLS
Property Description
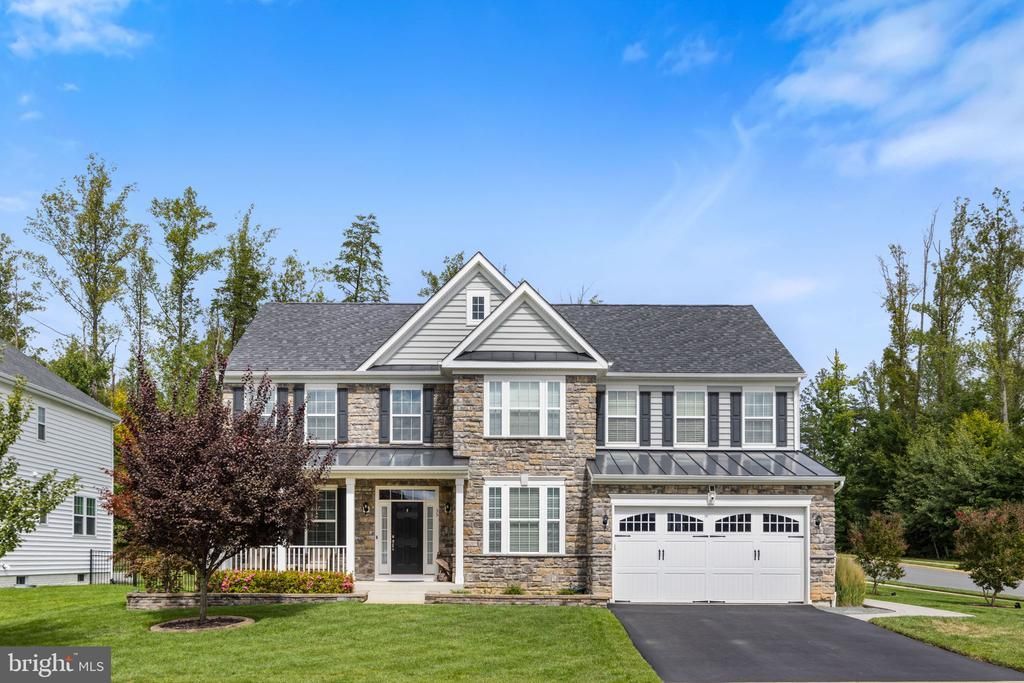
Coming Soon in Shelton Woods! Meticulously maintained and move-in ready! Welcome home to a cozy covered front porch that leads into over 3,000 square feet of beautifully finished living space featuring stunning main-level hardwood floors. 5 spacious bedrooms, and 4 bathrooms. Continuous updates throughout include updated living room and study carpeting, basement carpet (2022), and a stylish basement wet bar added in 2022—perfect for entertaining! Situated on an end lot, the outdoor retreat features a custom stamped concrete patio. Ideally located in Stafford with easy access to I-95, shopping, dining, and just minutes to Marine Corps Base Quantico. Come see this home and make it yours!
Property Features
Property Type: Residential - Single Family
Basement: Yes
Basement: Fully Finished
Cooling: Central A/C
Fireplaces: 1
Fuel Type: Natural Gas
Garage: 2
Heating: Forced Air
Home Style: Colonial
Lot Size: 0.25 Acres
Roof Type: Architectural Shingle
Stories: 2.0
Taxes: $7,075
Year Built: 2017
Feature Descriptions
Additional Structures: Above Grade
Appliances: Built-In Microwave, Dishwasher, Disposal, Icemaker, Refrigerator, Oven - Wall, Cooktop, Oven - Double, Stainless Steel Appliances
Community Amenities: Jog/Walk Path
Days on Site: 11
Exterior: Vinyl Siding, Stone
Exterior: Stone Retaining Walls, Underground Lawn Sprinkler
Fireplace: Screen, Gas/Propane
Flooring: Engineered Wood, Carpet, Ceramic Tile
HOA Fee: $98.00/Monthly
Interior: Ceiling Fan(s), Window Treatments, Wet/Dry Bar, Wood Floors, Walk-in Closet(s), Sprinkler System, Recessed Lighting, Primary Bath(s), Kitchen - Island, Kitchen - Gourmet, Kitchen - Table Space, Family Room Off Kitchen, Dining Area, Crown Moldings, Carpet, Bathroom - Soaking Tub, Bar, Upgraded Countertops
Lot Dimensions: 0.25 Acre(S)
Parking Features: Asphalt Driveway
Parking Notes: 2 Total Parking Spaces
Sewer: Public Sewer
SQFT Above Finished: 2946
SQFT Total Finished: 2946
Structure Type: Detached
Total Garage/Parking Spaces: 2
Water: Public
Local Schools
High School: MOUNTAIN VIEW
Middle School: RODNEY E THOMPSON
Elementary School: GARRISONVILLE
School District: STAFFORD COUNTY PUBLIC SCHOOLS
Listed By / Shown By
Listed By
Agency Name: Century 21 Redwood Realty
Agency Phone: 5408982900
Shown By
Agency Title: River Bay Realty
Agency Phone: 804-513-9179

Estimate Your Payment
Estimated Payment
$ 2,590.78 per month $1,769.33 Principal & Interest $589.58 Property Tax $231.88 Homeowner's Insurance
35 Elm Street | MLS# VAST2054400
This single family home located at 35 Elm Street, Stafford, VA 22554 is currently listed for sale with an asking price of $795,000. This property was built in 2017 and has 5 bedrooms and 3 full and 1 partial baths with 2946 sq. ft. Elm Street is located in the SHELTON WOODS subdivision within the STAFFORD COUNTY PUBLIC SCHOOLS school district. Search SHELTON WOODS real estate on www.riverbayrealty.com today.