
BEDS4
BATHS2 full 1 partial
SQUARE FEET2,042
MLS#VASP2033620
STATUSACTIVE
PROPERTY TYPEResidential - Single Family
SUBDIVISIONLANCASTER GATE
SCHOOLSPOTSYLVANIA COUNTY PUBLIC SCHOOLS
Property Description
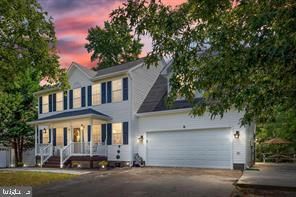
SHORT SALE PAPERWORK IN PROGRESS, BARGAIN PRICE! Strictly AS-IS Sale. NOTE: Winterized. No Utilities Currently On SHOWING. Short sale opportunity priced under market in the highly desirable neighborhood. An exceptional opportunity to enjoy tremendous value in a phenomenal community at a discounted price! This is an “AS IS” transaction and a short sale. Please allow 60-90 days to close. Updates: HVAC 2022, Water Heater 2020, Whirlpool Fridge 2024, Whirlpool Dishwasher 2024, Microwave 2023, Washer & Dryer 2023, Garage door & motor 2020, New paint throughout, Roof 12yrs, Updated bathrooms 2022 AMAZING opportunity in great neighborhood - so many upgrades and updates! From the charming front porch to the backyard patio, you will not be disappointed by this home! Entering the 2-story foyer, you will find a FORMAL DINING room to your right and a DEN/office to your left. Tons of light makes this space a great office or reading room, playroom or sitting room, or whatever your need may be! The formal dining room features a lovely chandelier and the entire main level has beautiful ceramic tile floors. Be sure to notice the accent tiles throughout! Continuing on down the hallway to the living room - a fireplace will keep you warm all winter and a beautiful mantle makes this the focal point of the room! Opposite the living room is your beautiful kitchen, featuring lots of cabinets and a breakfast bar! Prepare gourmet meals to enjoy in your formal dining room or grab a quick bite at the bar. Don't miss your breakfast room with a beautiful BAY-WINDOW! This is another great space for a meal, quick bite or just to hang out and keep the chef company. Again - lots of light filtering in through and making this a warm and inviting spot! A pantry offers plenty of storage space as well. Venturing outside, you will not be disappointed! A large patio offers countless possibilities to relax, entertain, rest or even work! Bring your laptop/homework/etc. outdoors! There is the option to add a deck if you wish or keep it as is. Enjoy cool fall evenings at your backyard FIREPIT, make s'mores, grill up some hot dogs, or just relax around a crackling fire! This yard offers lots of privacy with mature trees around the perimeter. Back inside, you will find 4 bedrooms upstairs, all large sizes. The PRIMARY BEDROOM is huge and offers several options to place your bed. An additional 6x5 nook makes a great sitting area or could be turned into a workout spot or office space. A private bathroom with soaking tub, separate shower, dual sinks and a huge walk-in closet finish out the primary suite. This bathroom has some beautiful updates! Bedrooms 2, 3 & 4 are similar in size, also with good sized closets. The shared hall-bathroom also has beautiful tile floors and tile-accents and the dual sinks will surely be useful! Close to shopping and dining, easy commute to VRE & I95, community features playgrounds, soccer/baseball field, walking trails and fishing pond! Don't miss out... equal housing opportunity. This is a short sale. Third party approval is required for all offers.
Property Features
Property Type: Residential - Single Family
Cooling: Central A/C, Ceiling Fan(s), Heat Pump(s), Programmab
Fireplaces: 1
Fuel Type: Electric
Garage: 2
Heating: Heat Pump(s), Central, Programmable Thermostat
Home Style: Colonial
Lot Size: 0.25 Acres
Roof Type: Shingle
Stories: 2.0
Taxes: $2,339
Year Built: 2000
Feature Descriptions
Additional Structures: Above Grade, Below Grade
Appliances: Built-In Microwave, Dishwasher, Disposal, Exhaust Fan, Icemaker, Microwave, Oven/Range - Electric, Range Hood, Refrigerator, Water Heater
Community Amenities: Baseball Field, Common Grounds, Jog/Walk Path, Picnic Area, Soccer Field, Tot Lots/Playground
Days on Site: 6
Exterior: Vinyl Siding
Exterior: Gutter System
Fencing: Fully, Rear
Fireplace: Gas/Propane, Mantel(s), Insert, Screen
Flooring: Carpet, Ceramic Tile
HOA Fee: $88.75/Quarterly
Interior: Dining Area, Attic, Breakfast Area, Carpet, Ceiling Fan(s), Combination Kitchen/Living, Family Room Off Kitchen, Floor Plan - Open, Formal/Separate Dining Room, Kitchen - Eat-In, Kitchen - Gourmet, Kitchen - Table Space, Pantry, Primary Bath(s), Bathroom - Soaking Tub, Bathroom - Stall Shower, Bathroom - Tub Shower, Walk-in Closet(s), Window Treatments
Location: Suburban
Lot: Backs to Trees, Private, Trees/Wooded
Lot Dimensions: 0.25 Acre(S)
Parking Features: Asphalt Driveway, Private
Parking Notes: 8 Total Parking Spaces
Rooms: Living Room, Dining Room, Primary Bedroom, Bedroom 2,Bedroom 3,Bedroom 4,Kitchen, Breakfast Room, Office, Bathroom 2,Primary Bathroom
Sewer: Public Sewer
Special View Info: Trees/Woods
SQFT Above Finished: 2042
SQFT Total Finished: 2042
Structure Type: Detached
Total Garage/Parking Spaces: 8
Utilities: Propane, Water Available, Sewer Available, Electric Available
Water: Public
Windows: Screens, Double Pane, Bay/Bow
Wooded: Yes
Room Sizes
Primary Bedroom: 19 x 15 Level - Upper 1
Primary Bathroom: 12 x 11 Level - Upper 1
Bedroom 2: 11 x 10 Level - Upper 1
Bedroom 3: 11 x 10 Level - Upper 1
Bedroom 4: 11 x 10 Level - Upper 1
Bathroom 2: 10 x 5 Level - Upper 1
Dining Room: 11 x 19 Level - Main
Kitchen: 14 x 10 Level - Main
Breakfast Room: 11 x 7 Level - Main
Living Room: 16 x 13 Level - Main
Office: 11 x 19 Level - Main
Local Schools
High School: MASSAPONAX
Middle School: THORNBURG
Elementary School: RIVERVIEW
School District: SPOTSYLVANIA COUNTY PUBLIC SCHOOLS
Listed By / Shown By
Listed By
Agency Name: Samson Properties
Agency Phone: 7033788810
Shown By
Agency Title: River Bay Realty
Agency Phone: 804-513-9179

Estimate Your Payment
Estimated Payment
$ 1,151.47 per month $845.72 Principal & Interest $194.92 Property Tax $110.83 Homeowner's Insurance
3503 Lancaster Ring Road | MLS# VASP2033620
This single family home located at 3503 Lancaster Ring Road, Fredericksburg, VA 22408 is currently listed for sale with an asking price of $380,000. This property was built in 2000 and has 4 bedrooms and 2 full and 1 partial baths with 2042 sq. ft. Lancaster Ring Road is located in the LANCASTER GATE subdivision within the SPOTSYLVANIA COUNTY PUBLIC SCHOOLS school district. Search LANCASTER GATE real estate on www.riverbayrealty.com today.