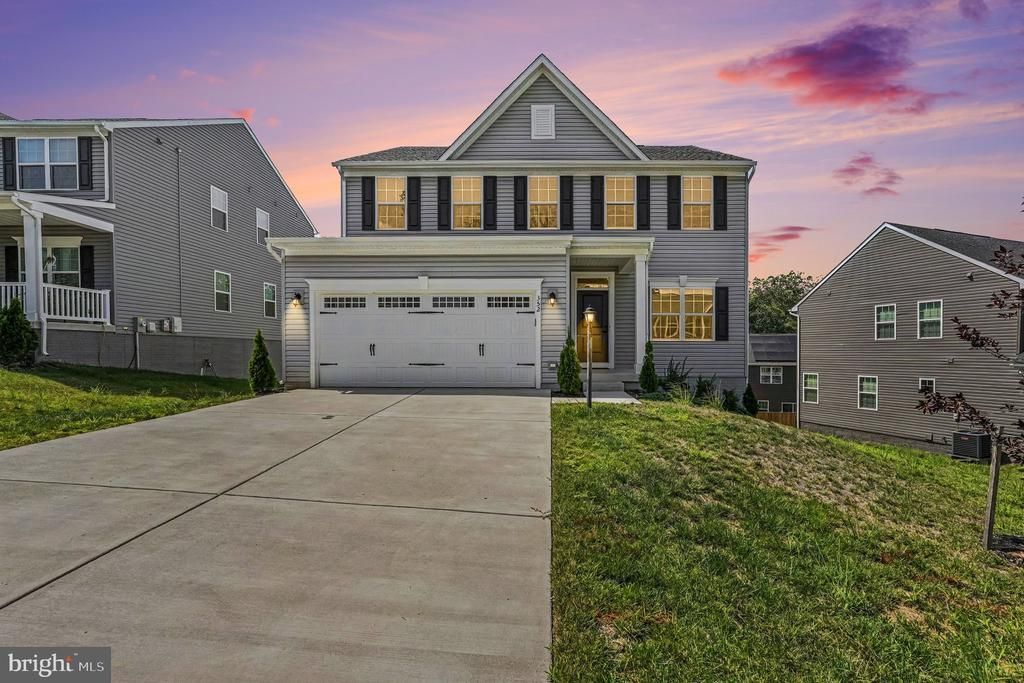

BEDS4
BATHS4 full
SQUARE FEET2,424
MLS#VAST2054516
STATUSACTIVE
PROPERTY TYPERental - Single Family
SUBDIVISIONTHE HILLS AT BIG SPRING
SCHOOLSTAFFORD COUNTY PUBLIC SCHOOLS
Property Description
Welcome to 352 Greenstead Dr, Stafford, VA 22554 — a beautiful 2024-built home offering modern living, spacious interiors, and the convenience of one of Stafford’s desirable residential communities. Located in Big Spring Estates, this impressive 4-bedroom, 3.5-bathroom Stafford VA home offers approximately 3,139 square feet of living space with an attached garage and a thoughtfully designed floor plan. Step inside to discover a bright and inviting interior with plenty of space for everyday living, entertaining, and working from home. The main level provides comfortable gathering spaces, while the generously sized bedrooms offer room to relax and unwind. With a full basement providing additional flexibility, this home offers valuable space for a recreation room, home gym, office, guest area, or future expansion. Built in 2024, 352 Greenstead Dr provides the appeal of newer construction with modern systems and finishes, allowing buyers to enjoy the benefits of a newer Stafford home without the wait for construction. The attached garage adds convenience and extra storage, while the approximately 6,599-square-foot lot provides manageable outdoor space. Situated in Stafford County, Virginia, this home is ideally positioned for commuters and buyers looking to enjoy the Stafford lifestyle while maintaining convenient access to major commuter routes, shopping, dining, schools, and everyday amenities. ******Please apply on Rent spree https://apply.link/1lad3RU Questions aornelas077@gmail.com
Property Features
Property Type: Rental - Single Family
Basement: Yes
Basement: Fully Finished
Cooling: None
Fuel Type: Electric
Garage: 4 car attached
Heating: Central
Home Style: Colonial
Lot Size: 0.15 Acres
Roof Type: Composite
Stories: 2.0
Year Built: 2024
Feature Descriptions
Accessibility: 2+ Access Exits
Additional Structures: Above Grade, Below Grade
Days on Site: 3
Exterior: Mixed
HOA Fee: $75.00/Monthly
Lot Dimensions: 0.15 Acre(S)
Parking Features: Attached Garage, Asphalt Driveway
Pet Restrictions: Dogs OK, Case by Case Basis
Sewer: No Sewer System
SQFT Above Finished: 2424
SQFT Total Finished: 2424
Structure Type: Detached
Total Garage/Parking Spaces: 4
Water: Community
Local Schools
High School: BROOKE POINT
Middle School: STAFFORD
Elementary School: STAFFORD
School District: STAFFORD COUNTY PUBLIC SCHOOLS
Listed By / Shown By
Listed By
Agency Name: United Real Estate Premier
Agency Phone: 5403741111
Shown By
Agency Title: River Bay Realty
Agency Phone: 804-513-9179

352 Greenstead Drive | MLS# VAST2054516
This property located at 352 Greenstead Drive, Stafford, VA 22554 is currently listed for rent with an asking price of $4,400 / Monthly. Greenstead Drive is located within the STAFFORD COUNTY PUBLIC SCHOOLS school district. Search Stafford real estate on www.riverbayrealty.com today.