
BEDS3
BATHS2 full 1 partial
SQUARE FEET1,440
MLS#VAST2053972
STATUSACTIVE
PROPERTY TYPEResidential - Single Family
SUBDIVISIONHICKORY RIDGE
SCHOOLSTAFFORD COUNTY PUBLIC SCHOOLS
Property Description
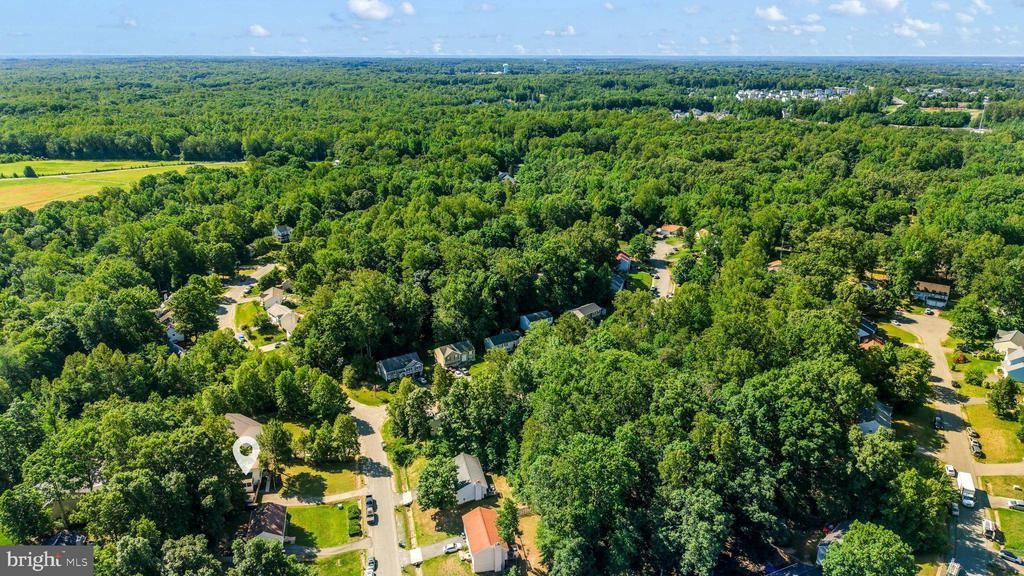
Welcome to 36 Plumosa Dr, a move-in ready home offering convenience, updates and outdoor living! Inside, you will find a bright, comfortable floor plan with LVP flooring,fresh whole house paint and newer carpet. The kitchen features stainless steel appliances, including an induction range, making this home ready to enjoy from day one.Step outside and discover one of thehomes's sdtandout features- a screened porch with electricity and a ceiling fan overlooking the fenced backyard. It's the pefect extension of the living space for morning coffee, relaxing evenings, entertaining, or simply enjoying the outdoors. With 3 bedrooms, 2.5 baths, 1,440 sq ft and NO HOA, this home offers a combination hard to find. CCommuters will appreciate being approx 1 mile from the Leeland VRE, providing convenient access toward Northern Virginia and Washington, D.C. If you have been searching for a well-maintained home with outdoor space, convenient commuter access, no HOA, put 36 Plumosa on your list to see!
Property Features
Property Type: Residential - Single Family
Cooling: Ceiling Fan(s), Attic Fan, Central A/C
Fuel Type: Electric
Heating: Heat Pump(s)
Home Style: Colonial
Lot Size: 0.30 Acres
Roof Type: Architectural Shingle
Stories: 2.0
Taxes: $2,758
Year Built: 2000
Feature Descriptions
Additional Structures: Above Grade
Appliances: Built-In Microwave, Dishwasher, Disposal, Oven/Range - Electric, Refrigerator, Stainless Steel Appliances, Dryer, Washer
Days on Site: 3
Exterior: Vinyl Siding
Fencing: Privacy, Wood
Flooring: Carpet, Luxury Vinyl Plank
Interior: Attic/House Fan, Bathroom - Stall Shower, Carpet, Ceiling Fan(s), Dining Area, Kitchen - Table Space, Pantry, Walk-in Closet(s), Window Treatments
Lot: Backs to Trees, Front Yard, Rear Yard
Lot Dimensions: 0.30 Acre(S)
Sewer: Public Sewer, Grinder Pump
SQFT Above Finished: 1440
SQFT Total Finished: 1440
Structure Type: Detached
Utilities: Cable TV Available, Phone Available
Water: Public
Local Schools
School District: STAFFORD COUNTY PUBLIC SCHOOLS
Listed By / Shown By
Listed By
Agency Name: Century 21 Redwood Realty
Agency Phone: 5406592161
Shown By
Agency Title: River Bay Realty
Agency Phone: 804-513-9179

Estimate Your Payment
Estimated Payment
$ 1,324.83 per month $968.12 Principal & Interest $229.83 Property Tax $126.88 Homeowner's Insurance
36 Plumosa Drive | MLS# VAST2053972
This single family home located at 36 Plumosa Drive, Fredericksburg, VA 22405 is currently listed for sale with an asking price of $435,000. This property was built in 2000 and has 3 bedrooms and 2 full and 1 partial baths with 1440 sq. ft. Plumosa Drive is located in the HICKORY RIDGE subdivision within the STAFFORD COUNTY PUBLIC SCHOOLS school district. Search HICKORY RIDGE real estate on www.riverbayrealty.com today.