
BEDS3
BATHS2 full
SQUARE FEET1,954
MLS#VAST2052964
STATUSACTIVE UNDER CONTRACT
PROPERTY TYPEResidential - Single Family
SCHOOLSTAFFORD COUNTY PUBLIC SCHOOLS
Property Description
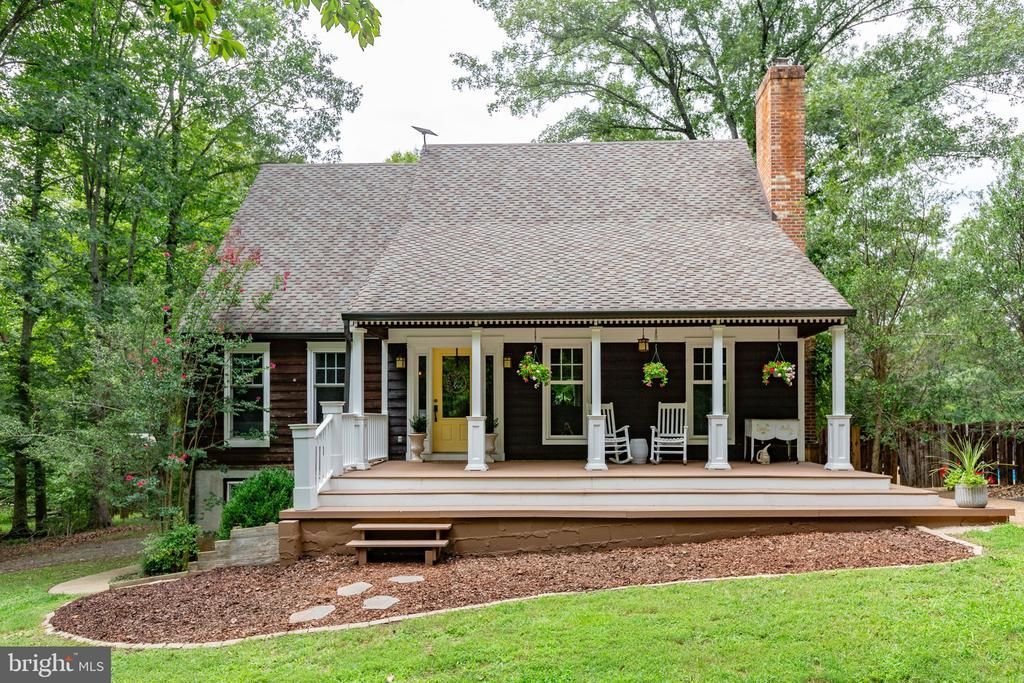
Charming Cape Cod nestled on 11+ acres in a convenient South Stafford location with NO HOA, welcoming you with an inviting front porch and offering plenty of space and flexibility for those looking for a more rural lifestyle without sacrificing accessibility. The bright, well-equipped kitchen features a convenient pass-through to the family room, complete with a fireplace, while double sliding doors in the dining room provide easy access to the in-ground saltwater pool and outdoor entertaining space. Beautiful luxury vinyl plank flooring flows throughout most of the home. The main-level primary suite offers a walk-in closet and private bath, while two spacious upstairs bedrooms share a full bath. The finished basement provides a comfortable recreation room with built-in bookshelves, plus a huge unfinished workshop area with a walkout to the side yard, offering excellent space for hobbies, storage, or future expansion. Outside, the 11+ acres provide plenty of room for horses, chickens, and other small animals, with an existing chicken coop already in place. Conveniently located just off Route 17, this property offers a wonderful combination of privacy, space, and convenience, with easy access to shopping, dining, and major commuter routes. Recent updates include HVAC (2022), and water heater (2026). Photos and virtual tour coming soon!
Property Features
Property Type: Residential - Single Family
Basement: Yes
Basement: Connecting Stairway, Daylight, Partial, Heated, Improved, Interior Access, Outside Entrance, Partially Finished, Side Entrance, Walkout Level, Windows
Cooling: Ceiling Fan(s), Central A/C
Fireplaces: 1
Fuel Type: Electric
Heating: Heat Pump(s)
Home Style: Cape Cod
Lot Size: 11.27 Acres
Roof Type: Asphalt
Stories: 3.0
Taxes: $5,026
Year Built: 1988
Feature Descriptions
Additional Structures: Above Grade, Below Grade
Appliances: Built-In Microwave, Dishwasher, Exhaust Fan, Freezer, Refrigerator, Stainless Steel Appliances, Stove, Dryer, Washer
Days on Site: 63
Exterior: Block, Cedar
Exterior: Outbuilding(s), Satellite Dish
Fencing: Board
Interior: Built-Ins, Carpet, Ceiling Fan(s), Chair Railings, Crown Moldings, Dining Area, Entry Level Bedroom, Floor Plan - Traditional, Primary Bath(s), Recessed Lighting, Walk-in Closet(s)
Lot: Backs to Trees, Front Yard, Landscaping, No Thru Street, Partly Wooded, Poolside, Private, Rear Yard, Rural, Secluded, SideYard(s), Trees/Wooded
Lot Dimensions: 11.27 Acre(S)
Number of Rooms: 9
Pet Restrictions: No Pet Restrictions
Rooms: Living Room, Dining Room, Primary Bedroom, Bedroom 2,Bedroom 3,Kitchen, Family Room, Foyer, Storage Room, Bathroom 2,Primary Bathroom
Sewer: Septic = # of BR
Special View Info: Garden/Lawn, Trees/Woods
SQFT Above Finished: 1654
SQFT Below Finished: 300
SQFT Total Finished: 1954
Structure Type: Detached
Swimming Pool: Fenced, In Ground
Water: Well
Windows: Double Pane, Vinyl Clad
Wooded: Yes
Room Sizes
Bedroom 2: 16 x 13 Level - Upper 1
Bathroom 2: 8 x 7 Level - Upper 1
Bedroom 3: 16 x 16 Level - Upper 1
Foyer: 13 x 7 Level - Main
Kitchen: 12 x 10 Level - Main
Dining Room: 14 x 10 Level - Main
Living Room: 18 x 14 Level - Main
Primary Bedroom: 16 x 14 Level - Main
Primary Bathroom: 10 x 5 Level - Main
Family Room: 18 x 13 Level - Lower 1
Storage Room: 25 x 15 Level - Lower 1
Local Schools
High School: MOUNTAIN VIEW
Middle School: GAYLE
Elementary School: HARTWOOD
School District: STAFFORD COUNTY PUBLIC SCHOOLS
Listed By / Shown By
Listed By
Agency Name: Long & Foster Real Estate, Inc.
Agency Phone: 5403715220
Shown By
Agency Title: River Bay Realty
Agency Phone: 804-513-9179

Estimate Your Payment
Estimated Payment
$ 1,954.35 per month $1,357.60 Principal & Interest $418.83 Property Tax $177.92 Homeowner's Insurance
37 Koval Lane | MLS# VAST2052964
This single family home located at 37 Koval Lane, Fredericksburg, VA 22406 is currently listed for sale with an asking price of $610,000. This property was built in 1988 and has 3 bedrooms and 2 full baths with 1954 sq. ft. Koval Lane is located within the STAFFORD COUNTY PUBLIC SCHOOLS school district. Search Fredericksburg real estate on www.riverbayrealty.com today.