
BEDS4
BATHS2 full 1 partial
SQUARE FEET2,340
MLS#VAKG2008702
STATUSACTIVE
PROPERTY TYPEResidential - Single Family
SUBDIVISIONSIERRA RIDGE
SCHOOLKING GEORGE COUNTY PUBLIC SCHOOLS
Property Description
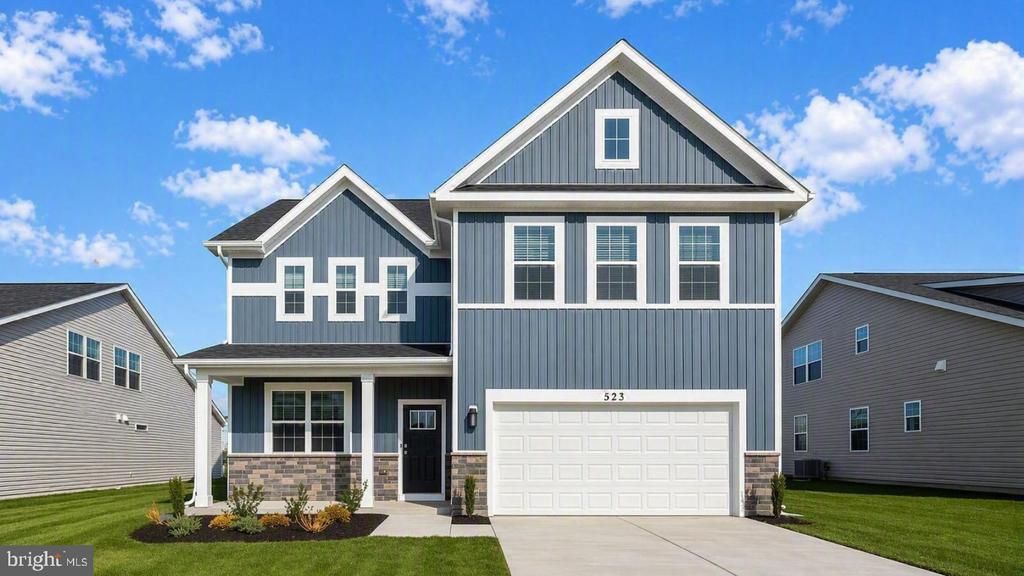
Welcome to the Galen, a beautifully designed home offering the perfect blend of comfort, function, and modern style. A versatile flex room greets you upon entry, ideal for a home office, formal dining space, or sitting room, while the open-concept kitchen showcases a large center island, corner pantry, and seamless flow into the spacious great room for effortless everyday living and entertaining. Upstairs, you’ll find four generously sized bedrooms, two full bathrooms, and a convenient laundry room, along with a relaxing primary suite featuring a spacious walk-in closet and linen room for added storage. The unfinished walkout basement offers plenty of storage and offers excellent flexibility for future needs. With thoughtful design throughout and room to live, work, and entertain, the Galen is a standout choice for today’s lifestyle. Late Fall 2026 Delivery *Photos, 3D tours, and videos are representative of plan only and may vary as built.
Property Features
Property Type: Residential - Single Family
Basement: Poured Concrete, Walkout Level, Rough Bath Plumb
Basement: Yes
Cooling: Programmable Thermostat, Central A/C
Fuel Type: Propane - Leased
Garage: 2
Heating: Forced Air, Programmable Thermostat
Home Style: Traditional
Lot Size: 0.92 Acres
Roof Type: Architectural Shingle
Stories: 2.0
Taxes: $3,509
Year Built: 2026
Feature Descriptions
Additional Structures: Above Grade
Appliances: Built-In Microwave, Dishwasher, Disposal, Energy Efficient Appliances, Microwave, Refrigerator, Stainless Steel Appliances, Water Heater, Oven - Self Cleaning
Days on Site: 11
Electric: Circuit Breakers, 110 Volts, 200+ Amp Service
Exterior: Concrete, Asphalt, Frame, Glass, Stick Built, Stone, Vin
Flooring: Carpet, Laminated, Ceramic Tile
HOA Fee: $100.00/Monthly
Interior: Dining Area, Family Room Off Kitchen, Floor Plan - Open, Kitchen - Island, Primary Bath(s), Recessed Lighting, Upgraded Countertops, Walk-in Closet(s), Pantry, Carpet, Combination Kitchen/Dining
Location: Middle Of Block
Lot: Landscaping, Rear Yard, Front Yard, SideYard(s), Backs to Trees, Trees/Wooded
Lot Dimensions: 0.92 Acre(S)
Parking Features: Asphalt Driveway
Parking Notes: 2 Total Parking Spaces
Pet Restrictions: No Pet Restrictions
Rooms: Primary Bedroom, Bedroom 2,Bedroom 3,Bedroom 4,Kitchen, Foyer, Study, Great Room, Laundry, Bathroom 2,Primary Bathroom
Sewer: Septic = # of BR
Special View Info: Street, Trees/Woods
SQFT Above Finished: 2340
SQFT Total Finished: 2340
Structure Type: Detached
Total Garage/Parking Spaces: 2
Utilities: Cable TV Available
Water: Well
Windows: Double Pane, Screens, ENERGY STAR Qualified
Wooded: Yes
Local Schools
High School: KING GEORGE
Middle School: KING GEORGE
Elementary School: SEALSTON
School District: KING GEORGE COUNTY PUBLIC SCHOOLS
Listed By / Shown By
Listed By
Agency Name: D R Horton Realty of Virginia LLC
Agency Phone: 8045109139
Shown By
Agency Title: River Bay Realty
Agency Phone: 804-513-9179

Estimate Your Payment
Estimated Payment
$ 1,790.15 per month $1,324.19 Principal & Interest $292.42 Property Tax $173.54 Homeowner's Insurance
3719 Sierra Crossing | MLS# VAKG2008702
This single family home located at 3719 Sierra Crossing, King George, VA 22485 is currently listed for sale with an asking price of $594,990. This property was built in 2026 and has 4 bedrooms and 2 full and 1 partial baths with 2340 sq. ft. Sierra Crossing is located in the SIERRA RIDGE subdivision within the KING GEORGE COUNTY PUBLIC SCHOOLS school district. Search SIERRA RIDGE real estate on www.riverbayrealty.com today.