
BEDS4
BATHS2 full 1 partial
SQUARE FEET2,368
MLS#VASP2043542
STATUSACTIVE
PROPERTY TYPEResidential - Single Family
SUBDIVISIONWATFORD VILLAGE
SCHOOLSPOTSYLVANIA COUNTY PUBLIC SCHOOLS
Property Description
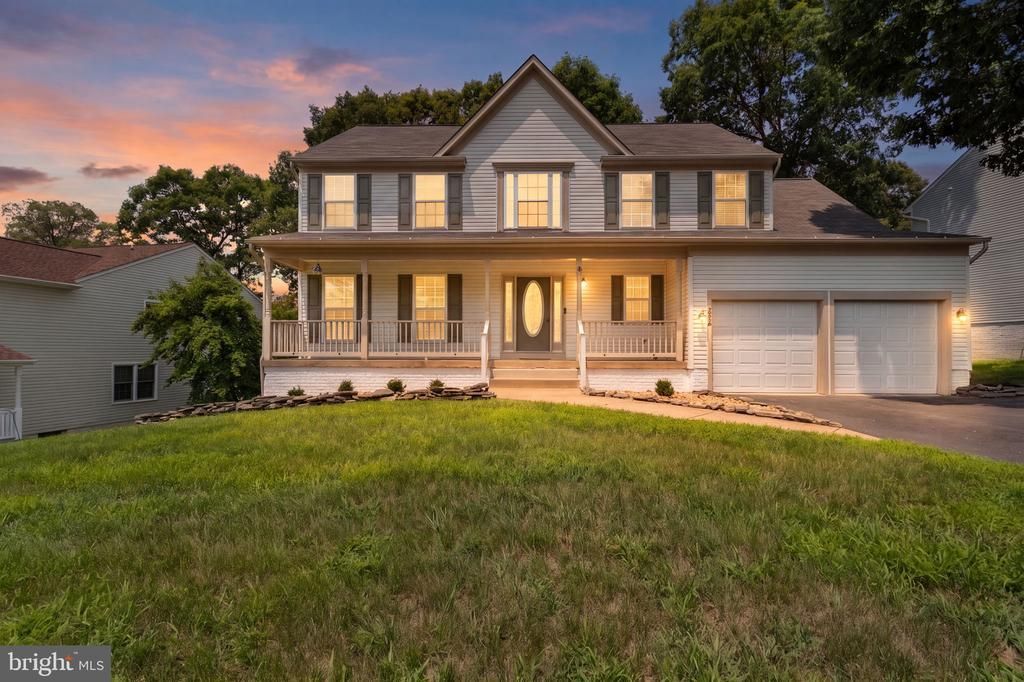
BUY DOWN THE INTEREST RATE WITH EXTRA 1% OF SALES PRICE FROM SELLER! --- Motivated Seller, bring your offer to purchase your new home. **** Beautifully maintained 4-bedroom, 2.5-bath home nestled on a quiet, tree-lined cul-de-sac in the desirable Watford Village subdivision of the sought-after Lee's Hill community! This move-in-ready home with a new HVAC system (2022), offering peace of mind for years to come. ***** The bright and spacious floor plan is ideal for both everyday living and entertaining. The expansive unfinished walk-out basement provides endless possibilities to customize the space to fit your needs—whether you envision an in-law suite, recreation room, media room, home gym, family room, or the ultimate man cave. **** Perfectly situated for commuters and those seeking convenience, this home is just minutes from I-95, approximately 1.2 miles from the VRE station, and only 2.5 miles from Spotsylvania Regional Medical Center. Shopping, dining, schools, parks, and other everyday amenities are all just a short drive away. ***** If you're looking for a move-in-ready home with fresh updates, room to grow, and an unbeatable location, this is one you won't want to miss!
Property Features
Property Type: Residential - Single Family
Basement: Yes
Basement: Connecting Stairway, Daylight, Full, Rear Entrance, Unfinished, Walkout Level
Cooling: Ceiling Fan(s), Central A/C
Fireplaces: 1
Fuel Type: Natural Gas
Garage: 2
Heating: Forced Air
Home Style: Colonial
Lot Size: 0.24 Acres
Stories: 3.0
Taxes: $3,437
Year Built: 1999
Feature Descriptions
Additional Structures: Above Grade, Below Grade
Appliances: Dishwasher, Disposal, Dryer, Washer, Built-In Microwave, Refrigerator, Icemaker, Stove
Days on Site: 91
Exterior: Vinyl Siding
Fencing: Rear
Fireplace: Gas/Propane
Flooring: Carpet, Hardwood, Vinyl
HOA Fee: $285.00/Quarterly
Lot Dimensions: 0.24 Acre(S)
Parking Features: Paved Driveway
Parking Notes: 6 Total Parking Spaces
Rooms: Living Room, Dining Room, Primary Bedroom, Bedroom 2,Bedroom 3,Bedroom 4,Kitchen, Family Room, Bathroom 2,Primary Bathroom, Half Bath
Sewer: Public Sewer
SQFT Above Finished: 2368
SQFT Total Finished: 2368
Structure Type: Detached
Total Garage/Parking Spaces: 6
Water: Public
Local Schools
High School: MASSAPONAX
Middle School: BATTLEFIELD
Elementary School: LEE HILL
School District: SPOTSYLVANIA COUNTY PUBLIC SCHOOLS
Listed By / Shown By
Listed By
Agency Name: RE/MAX Cornerstone Realty
Agency Phone: 5403611977
Shown By
Agency Title: River Bay Realty
Agency Phone: 804-513-9179

Estimate Your Payment
Estimated Payment
$ 1,544.78 per month $1,112.56 Principal & Interest $286.42 Property Tax $145.80 Homeowner's Insurance
3803 Bricken Lane | MLS# VASP2043542
This single family home located at 3803 Bricken Lane, Fredericksburg, VA 22408 is currently listed for sale with an asking price of $499,900. This property was built in 1999 and has 4 bedrooms and 2 full and 1 partial baths with 2368 sq. ft. Bricken Lane is located in the WATFORD VILLAGE subdivision within the SPOTSYLVANIA COUNTY PUBLIC SCHOOLS school district. Search WATFORD VILLAGE real estate on www.riverbayrealty.com today.